 New
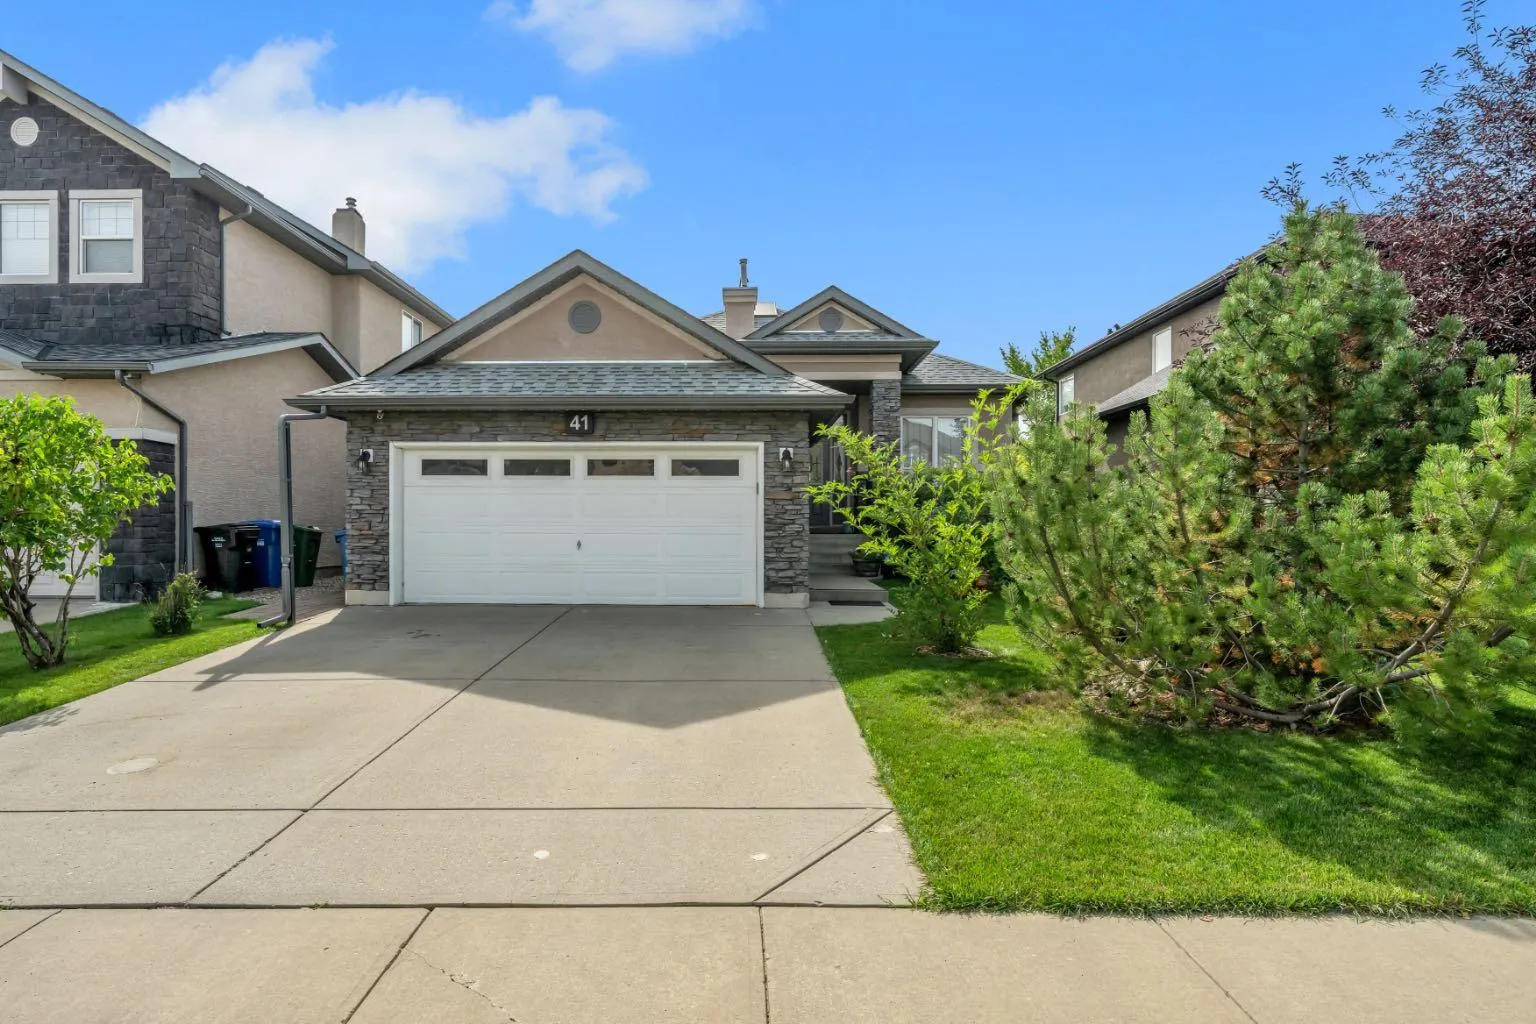 1 / 49
Price reduced
$855,000
41 Evercreek Bluffs Crescent SW
Evergreen, Calgary SW, AB T2Y 0B9
2 bedrooms · 2.5 bathrooms · 1,570 sq ft
Use Up close to check for busy roads, train tracks and commercial neighbours.
Details
- Status
- Active
- MLS® number
- A2345886
- Community
- Evergreen
- Year built
- 2004
- Style
- Bungalow
- Bedrooms
- 2
- Bathrooms
- 2 full, 1 half
- Living area
- 1,570 sq ft (above grade)
- Price per sq ft
- $545
- Lot
- 5,425 sq ft
- Zoning
- R-G
- Basement
- Full, Finished
- Garage
- 2-car
- Parking
- Double Garage Attached, Heated Garage
- Ensuite
- Yes
- Fireplaces
- 1
- Possession
- 45 days / Neg
- Listed
- September 16, 2026
Features
- Lot features
- Fruit Trees/Shrub(s), Landscaped, No Neighbours Behind, Rectangular Lot
- Heating & cooling
- High Efficiency, Forced Air, Central Air
- Flooring
- Carpet, Ceramic Tile, Vinyl Plank
- Appliances
- Central Air Conditioner, Dishwasher, Electric Stove, Range Hood, Refrigerator, Washer/Dryer
- Interior
- Bar, Central Vacuum, Closet Organizers, High Ceilings, Kitchen Island, Open Floorplan, Quartz Counters, Vaulted Ceiling(s), Wet Bar
- Exterior
- Garden, Private Yard, Stone, Stucco, Wood Frame
About this house
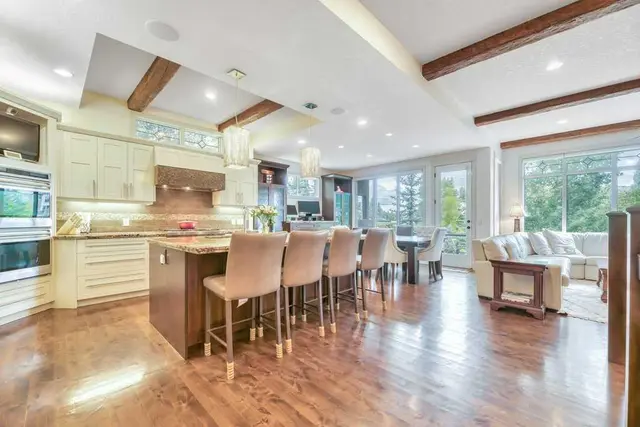
STUNNING RENOVATED EXECUTIVE BUNGALOW IN EVERCREEK BLUFFS! Offering over 3,000 sq. ft. of developed living space, this beautiful home features 2+1 bedrooms, 3 bathrooms, and a fully finished walk-up basement with separate backyard access. The bright, open-concept main floor showcases 10-ft vaulted ceilings, dramatic skylights, luxury vinyl plank flooring, quartz countertops, and designer lighting. The European-inspired kitchen features a large island, pantry, top of the line stainless-steel appliances, and a spectacular central skylight. The spacious living room offers a stone-faced corner fireplace and oversized windows overlooking the sunny south-facing backyard. The primary suite includes a walk-in closet and spa-inspired ensuite with soaker tub, separate shower, double sinks, and skylight. A second bedroom/office and powder room complete the main floor.The 9-ft ceiling, finished basement is perfect for entertaining, with a large great room, wet bar, additional bedroom/den with walk-in closet, and a 3-piece bathroom with steam shower. Additional upgrades include Low-E south-facing windows, permanent exterior lighting, Wi-Fi surveillance, heated garage, newer furnace, hot water tank, roof, gutters and downspouts. A beautifully upgraded home steps from FISH CREEK PARK, offering exceptional space, comfort and style in desirable Evercreek Bluffs and minutes to Costco/TAZA PARK Shopping.
Estimated monthly cost
Mortgage (20% down, 4.49%, 25 years)$3,782
Property tax (2026: $5,605 ÷ 12)$467
Total before utilities and insurance$4,249
An estimate only. Your rate, down payment and mortgage insurance will change it.
Detached house sales in Evergreen
In the last 12 months, 181 detached houses sold in Evergreen at a median price of $715,000 ($384 per sq ft) , after a median of 20 days on the market. This one is listed at $545 per sq ft, 42% above that median.
Price per square foot doesn't account for condition, upgrades, garage or basement. Ask Jerry for a full comparison.
Listing courtesy of RE/MAX First. MLS® A2345886.
More houses in Evergreen
New 
 Pending