 New
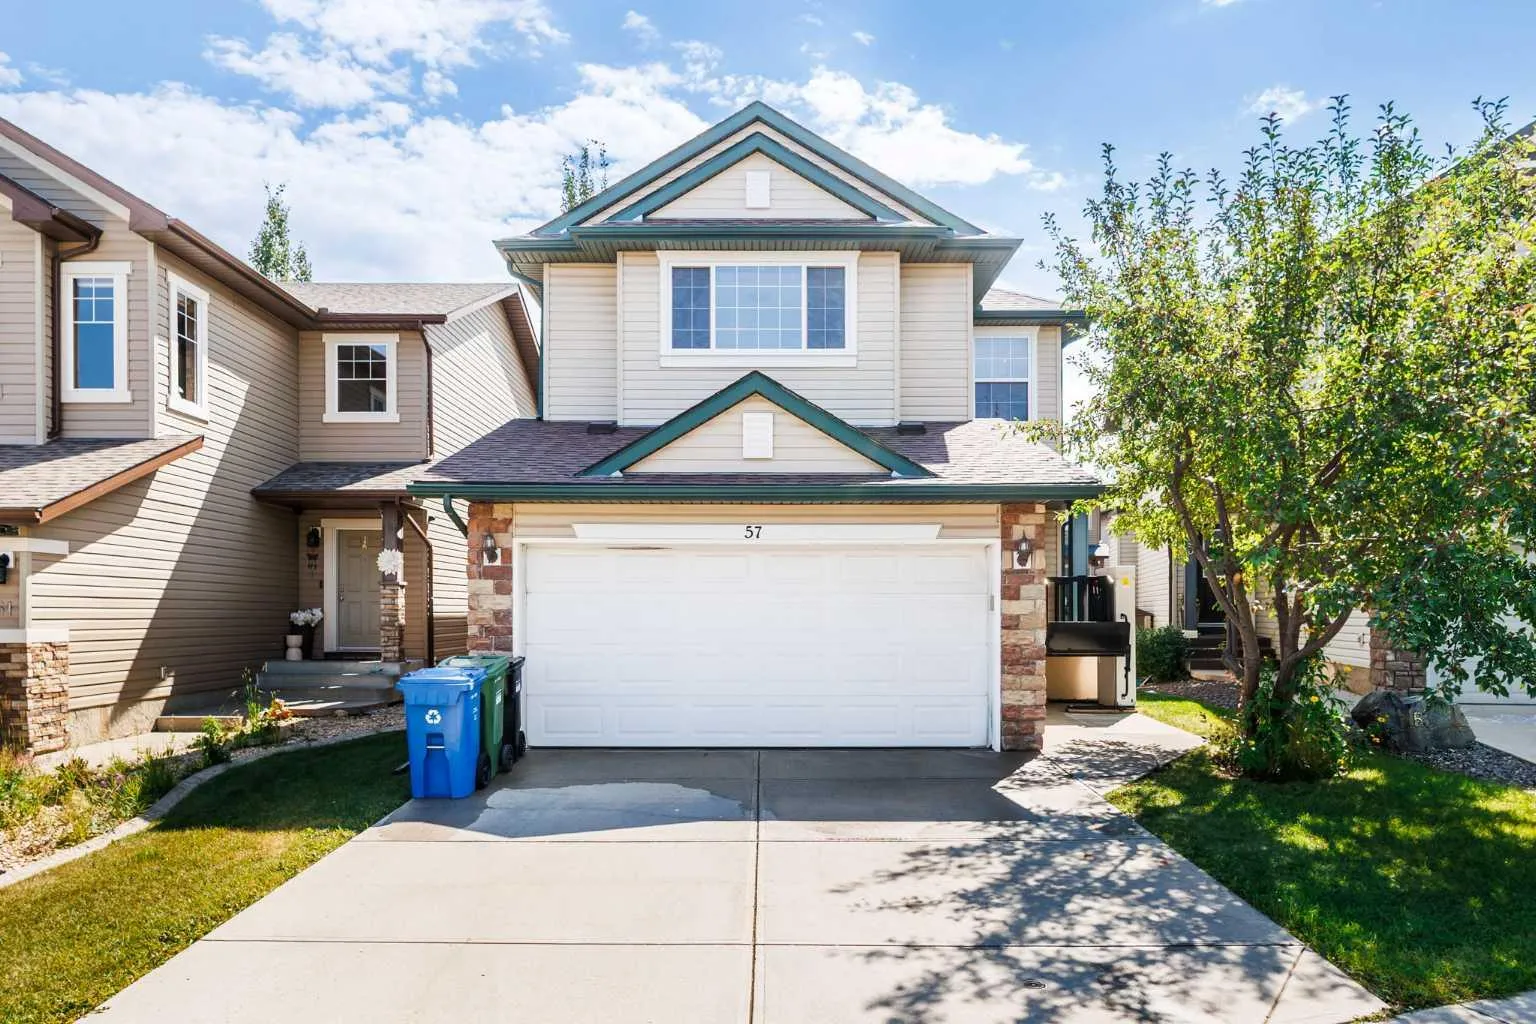 1 / 47
$759,999
57 Everoak Circle SW
Evergreen, Calgary SW, AB T2Y 0A1
4 bedrooms · 3.5 bathrooms · 2,078 sq ft
Use Up close to check for busy roads, train tracks and commercial neighbours.
Details
- Status
- Active
- MLS® number
- A2337388
- Community
- Evergreen
- Year built
- 2005
- Style
- 2 Storey
- Bedrooms
- 4
- Bathrooms
- 3 full, 1 half
- Living area
- 2,078 sq ft (above grade)
- Price per sq ft
- $366
- Lot
- 3,713 sq ft
- Zoning
- R-G
- Basement
- Full, Finished
- Suite
- Suite (Basement)
- Garage
- 2-car
- Parking
- Double Garage Attached
- Ensuite
- Yes
- Fireplaces
- 1
- Possession
- 15 Days / Neg, 30 Days / Neg, 45 days / Neg, Immediate, Negotiable
- Listed
- August 19, 2026
Features
- Lot features
- Landscaped, Lawn, No Back Lane
- Heating & cooling
- Central, In Floor, Fireplace(s), Heat Pump, Central Air
- Flooring
- Carpet, Hardwood, Tile
- Appliances
- Bar Fridge, Dishwasher, Garage Control(s), Microwave, Other, Range Hood, Washer/Dryer, Water Softener
- Interior
- Breakfast Bar, No Animal Home, No Smoking Home, Open Floorplan, Pantry, Tankless Hot Water, Walk-In Closet(s)
- Exterior
- Balcony, Private Yard, Vinyl Siding
About this house
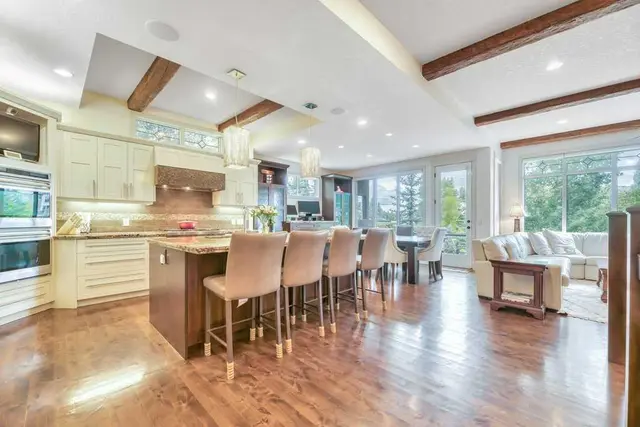
Huge Price Reduction! Welcome to this spacious and versatile two-storey home in Evergreen, offering 2,078.49 sq. ft. above grade, 4 bedrooms, 3.5 bathrooms, a dedicated main-floor office, an upper family room and a fully developed walkout basement. Designed with generous room sizes and multiple living areas across three levels, the layout gives everyone in the household space to gather, work, relax and enjoy a little privacy when needed. The main floor is designed around comfortable everyday living. A spacious living room with fireplace provides an inviting place to unwind, while the adjoining kitchen and dining area keep daily meals and entertaining connected. The pantry adds practical storage, and a dedicated office creates a quiet workspace away from the main living areas. Main-floor laundry and a powder room add another layer of convenience to the day-to-day routine. Upstairs, the primary bedroom offers its own walk-in closet and private 4-piece ensuite, while two additional well-sized bedrooms share another full bathroom. One of the standout features of this level is the spacious family room — a true second living area that gives the household flexibility for movie nights, a children's play space, reading, gaming or simply somewhere to relax away from the main-floor living room. The walkout basement significantly expands how the home can be enjoyed. A large recreation room creates plenty of space for entertaining and family activities, while the fourth bedroom, full bathroom and additional kitchen area make the lower level especially flexible for guests or extended family. Direct access to the rear patio allows this level to connect naturally with the outdoor space rather than feeling like a traditional basement. Comfort has also been considered behind the scenes. A tankless water heater provides hot water on demand, while central air conditioning installed approximately one year ago adds welcome comfort through Calgary's warmer months. A UV air purification system further complements the home's healthy lifestyle. The property has also been thoughtfully adapted for accessibility. A wheelchair lift at the front entrance assists with entry into the home, while an additional lift provides access to the basement. Ceiling-mounted lift equipment in the lower recreation area adds another level of adaptability for households with mobility needs. The home's north-facing front and south-facing rear exposure allows the rear of the property to enjoy abundant afternoon sunshine, creating a welcoming environment for both the interior living spaces and outdoor patio area. Located in the established community of Evergreen, the home offers convenient access to neighbourhood schools, parks, pathways and everyday amenities. With four bedrooms, multiple gathering spaces, a private office, a walkout lower level and a collection of thoughtful comfort and accessibility upgrades, 57 Everoak Circle SW offers the kind of flexibility that allows a home to adapt as life changes.
Estimated monthly cost
Mortgage (20% down, 4.49%, 25 years)$3,362
Property tax (2026: $5,213 ÷ 12)$434
Total before utilities and insurance$3,796
An estimate only. Your rate, down payment and mortgage insurance will change it.
Detached house sales in Evergreen
In the last 12 months, 181 detached houses sold in Evergreen at a median price of $715,000 ($384 per sq ft) , after a median of 20 days on the market. This one is listed at $366 per sq ft, 5% below that median.
Price per square foot doesn't account for condition, upgrades, garage or basement. Ask Jerry for a full comparison.
Listing courtesy of TrustPro Realty. MLS® A2337388.
More houses in Evergreen
New 
 Pending