 New
 1 / 50
Price reduced
$789,900
92 Everglen Close SW
Evergreen, Calgary SW, AB T2Y 0G6
6 bedrooms · 3.5 bathrooms · 2,397 sq ft
Use Up close to check for busy roads, train tracks and commercial neighbours.
Details
- Status
- Active
- MLS® number
- A2337903
- Community
- Evergreen
- Year built
- 2007
- Style
- 2 Storey
- Bedrooms
- 6
- Bathrooms
- 3 full, 1 half
- Living area
- 2,397 sq ft (above grade)
- Price per sq ft
- $330
- Lot
- 4,402 sq ft
- Zoning
- R-G
- Basement
- Full, Finished
- Garage
- 2-car
- Parking
- Double Garage Attached
- Ensuite
- Yes
- Fireplaces
- 1
- Possession
- Immediate
- Listed
- August 18, 2026
Features
- Lot features
- Back Yard, Cul-De-Sac, Rectangular Lot
- Heating & cooling
- High Efficiency, Fireplace(s), Forced Air, None
- Flooring
- Carpet, Ceramic Tile, Hardwood, Laminate
- Appliances
- Dishwasher, Dryer, Electric Range, Garage Control(s), Microwave Hood Fan, Refrigerator, Washer, Water Softener, Window Coverings
- Interior
- Granite Counters, Kitchen Island, No Smoking Home, Tankless Hot Water
- Exterior
- Balcony, Concrete, Vinyl Siding, Wood Frame
About this house
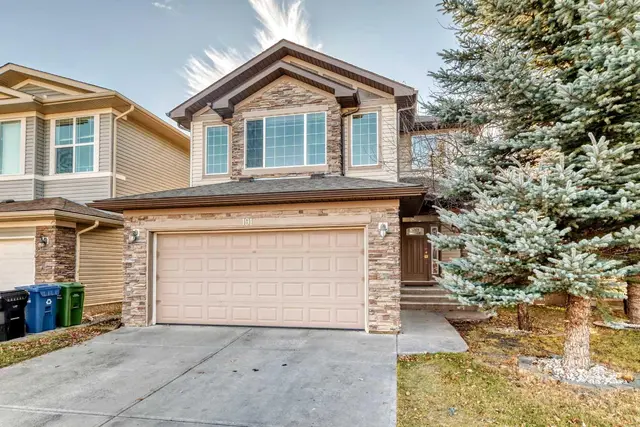
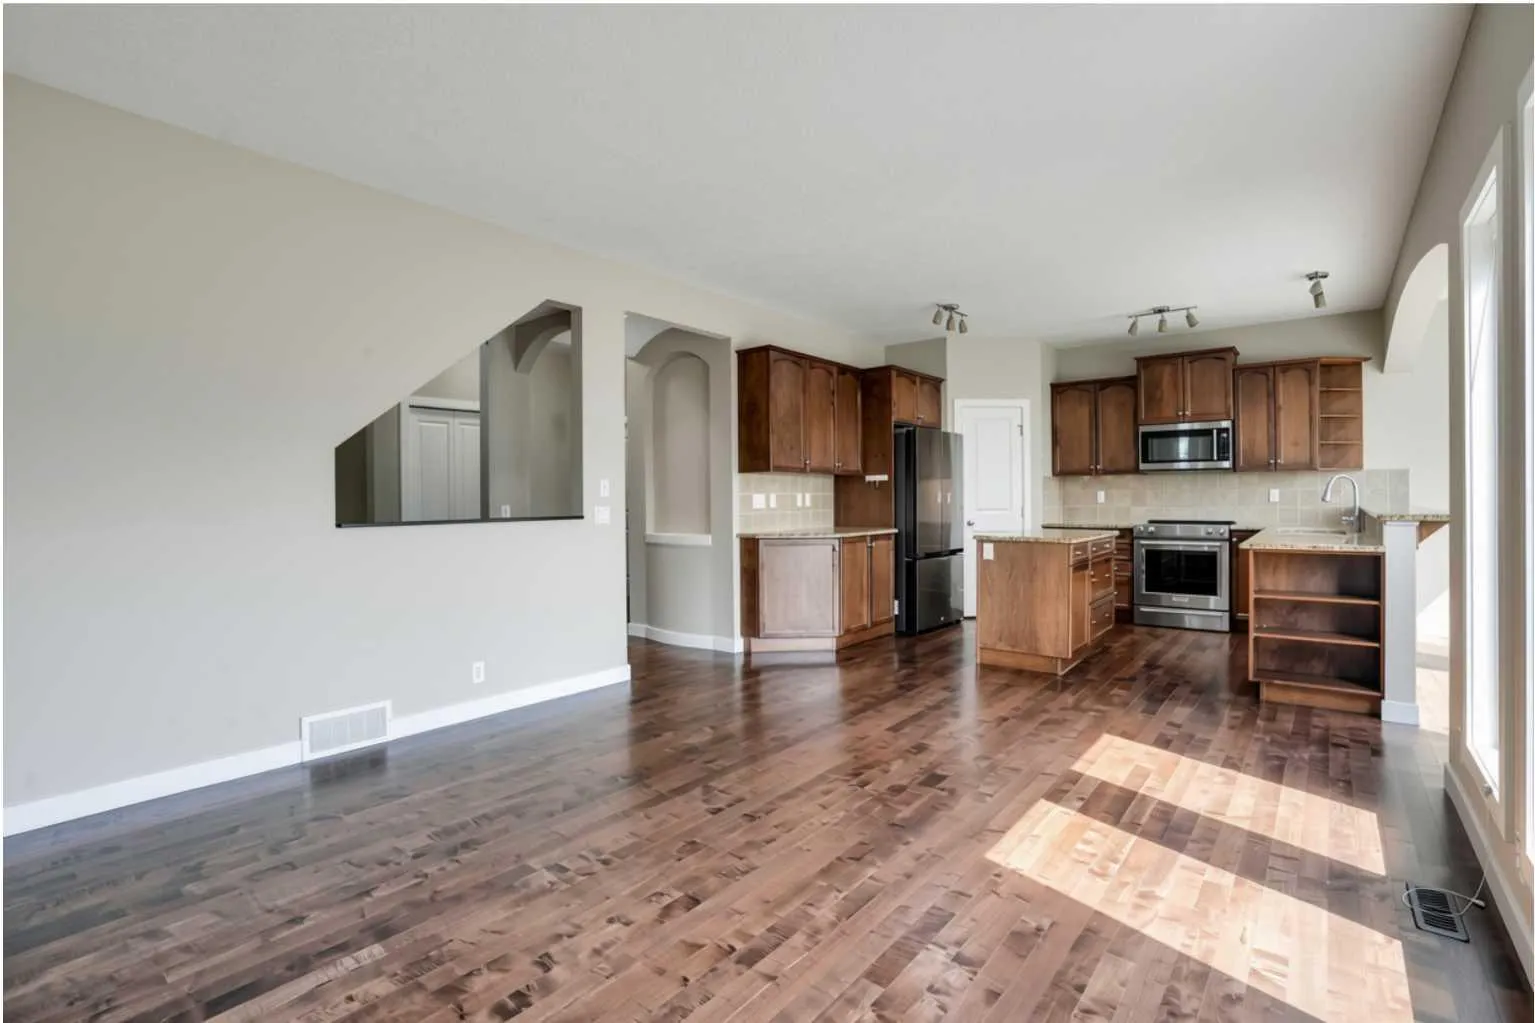
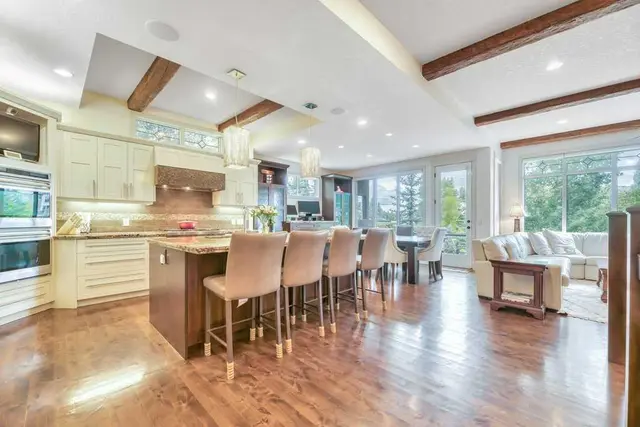
PRICE IMPROVEMENT! Now $789,900. Don’t miss this walkout 2-storey on a quiet Evergreen cul-de-sac, with 6 bedrooms and over 3,300 sq ft of developed living space. Set at the end of a quiet CUL-DE-SAC in Evergreen, this two-storey WALKOUT offers the kind of space families spend years searching for — SIX BEDROOMS, three and a half baths, and roughly 3,400 sq ft of finished living across three well-planned levels. Step onto hardwood that carries you through a light-filled main floor. A working fireplace anchors evenings in the living room, the dining area comfortably seats a crowd, and a walkthrough pantry leads into a kitchen finished with GRANITE COUNTERS and updated stainless steel appliances — cabinetry that's held up beautifully over the years. A den with oversized windows makes an effortless home office, rounded out by a main-floor half bath. Upstairs, the primary suite delivers on quiet-morning routines: a huge walk-in closet and an ensuite built for unwinding, with a soaking tub and separate stand-up shower. Three more bedrooms, a full bath, and a large bonus room give a growing household breathing room. Downstairs, the FULLY FINISHED WALKOUT BASEMENT opens straight to the backyard — a spacious family and entertainment room, two more bedrooms, and a full bath, ideal for teens, guests, or extended family who want their own space. Recent updates take the guesswork out of ownership: NEW ROOF (2024), TANKLESS WATER HEATER (2021), FURNACE (2020), water softener (2020), upgraded toilets, and fresh paint throughout. PERMANENT OUTDOOR LED LIGHTING adds effortless curb appeal and season-ready ambiance, day or night. A fully insulated DOUBLE ATTACHED GARAGE completes the package. SIX BEDROOMS. A WALKOUT BASEMENT. A CUL-DE-SAC ADDRESS. Layouts like this don't come up often in Evergreen.
Estimated monthly cost
Mortgage (20% down, 4.49%, 25 years)$3,494
Property tax (2026: $5,376 ÷ 12)$448
Total before utilities and insurance$3,942
An estimate only. Your rate, down payment and mortgage insurance will change it.
Detached house sales in Evergreen
In the last 12 months, 181 detached houses sold in Evergreen at a median price of $715,000 ($384 per sq ft) , after a median of 20 days on the market. This one is listed at $330 per sq ft, 14% below that median.
Price per square foot doesn't account for condition, upgrades, garage or basement. Ask Jerry for a full comparison.
Listing courtesy of LPT Realty. MLS® A2337903.
More houses in Evergreen
New 
 Pending