 New
 1 / 47
$639,880
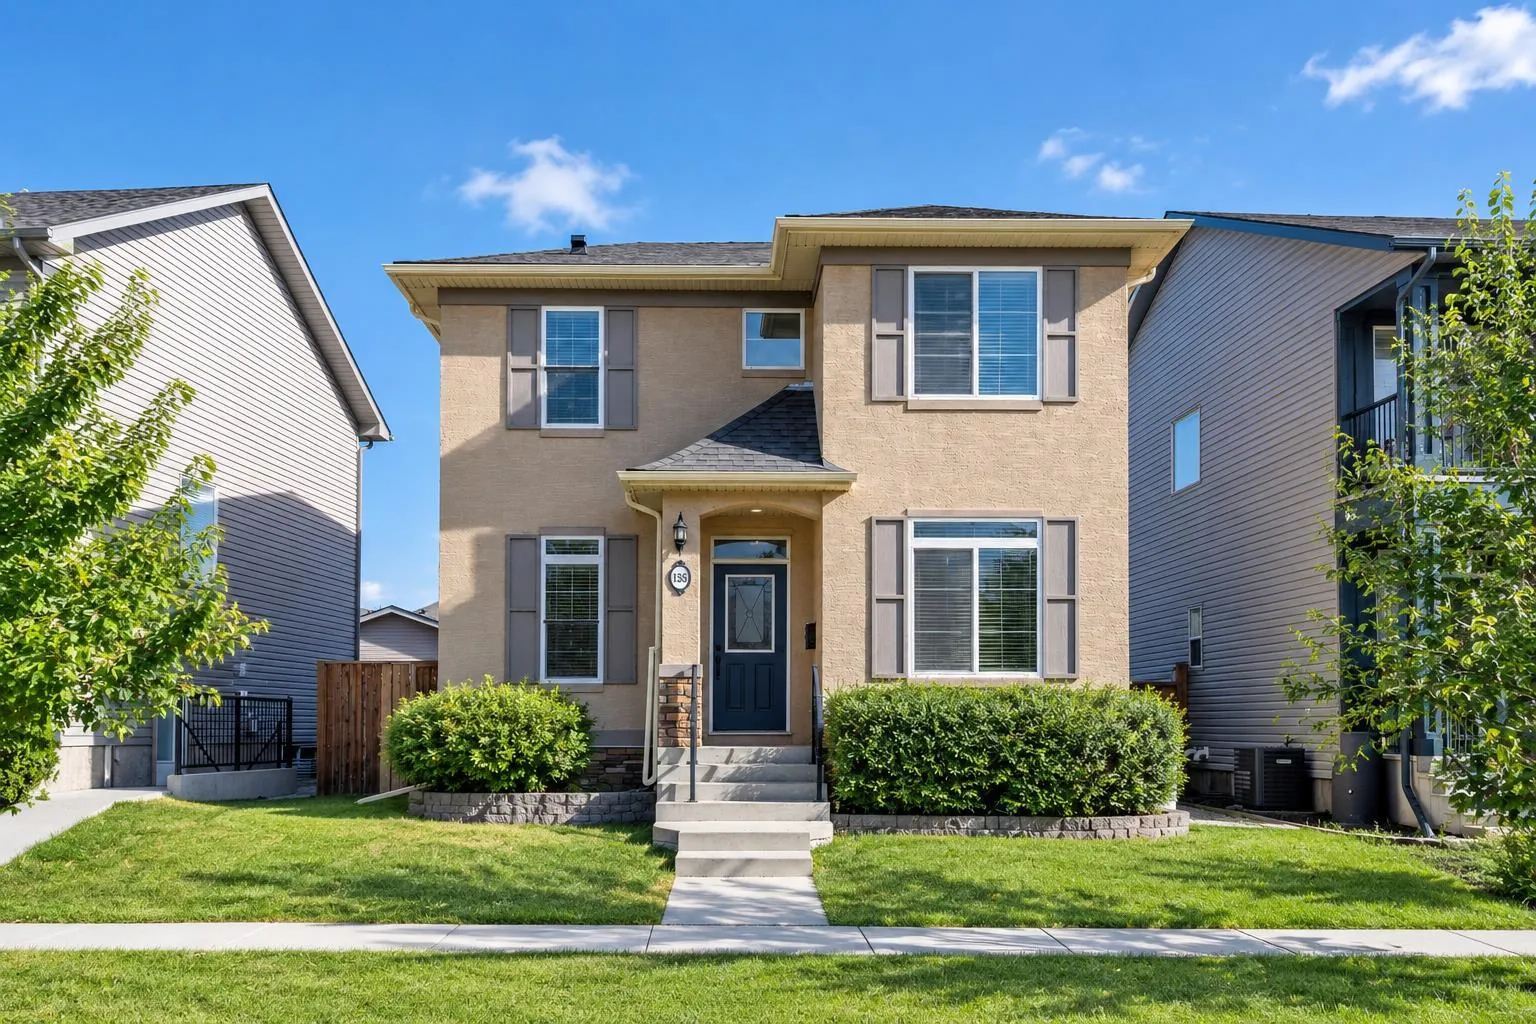
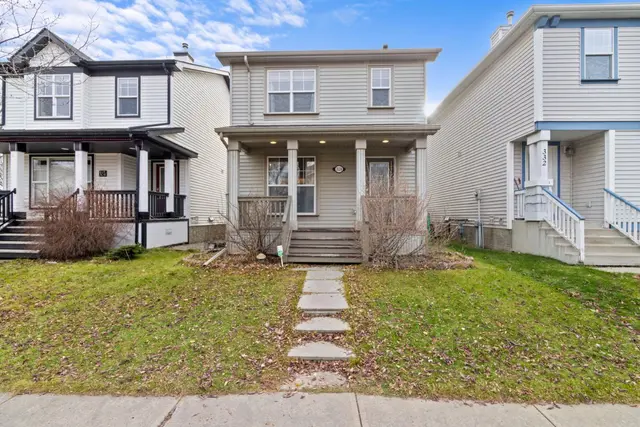
195 Elgin Rise SE
McKenzie Towne, Calgary SE, AB T2Z 4Z7
5 bedrooms · 3.5 bathrooms · 1,765 sq ft
Use Up close to check for busy roads, train tracks and commercial neighbours.
Details
- Status
- Active
- MLS® number
- A2354363
- Community
- McKenzie Towne
- Year built
- 2006
- Style
- 2 Storey
- Bedrooms
- 5
- Bathrooms
- 3 full, 1 half
- Living area
- 1,765 sq ft (above grade)
- Price per sq ft
- $363
- Lot
- 4,176 sq ft
- Zoning
- R-1N
- Basement
- Full, Finished
- Garage
- 2-car
- Parking
- Alley Access, Double Garage Detached, Oversized, Side By Side
- Ensuite
- Yes
- Fireplaces
- 1
- Possession
- 30 Days / Neg
- Listed
- October 23, 2026
Features
- Lot features
- Back Lane, Back Yard
- Heating & cooling
- Fireplace(s), Forced Air, Natural Gas, None
- Flooring
- Carpet, Vinyl Plank
- Appliances
- Dishwasher, Dryer, Electric Stove, Range Hood, Refrigerator, Washer, Window Coverings
- Interior
- Kitchen Island, Open Floorplan, Pantry, Storage
- Exterior
- Private Yard, Stucco, Vinyl Siding, Wood Frame
About this house
BRAND-NEW ROOF (2026) | NEW LUXURY VINYL PLANK FLOORING (2026) | PROFESSIONALLY PAINTED THROUGHOUT | 9-FOOT MAIN-FLOOR CEILINGS | 5 BEDROOMS | 3.5 BATHROOMS | MAIN-FLOOR OFFICE | OVERSIZED DOUBLE GARAGE | MAJOR UPGRADES COMPLETE — MOVE-IN READY! Welcome to this beautifully refreshed 2-storey home in the sought-after community of Elgin, McKenzie Towne. Recent upgrades include a brand-new roof (2026) for added peace of mind, new luxury vinyl plank flooring on the main floor, and professional painting throughout. The 9-foot main-floor ceilings and oversized windows in the living and dining rooms create a bright, open, and airy atmosphere. With a newer washer (2025) and dryer (2026), major updates are already taken care of, so you can move in and enjoy it without the immediate hassle of big renovations. Offering over 2,633 sq. ft. of living space(1,765+868), this home features 5 bedrooms (3 up, 2 down), 3.5 bathrooms, a versatile main-floor office, and a fully developed basement. The bright, open-concept kitchen features stainless steel appliances, rich maple cabinetry, a large island, and a walk-in pantry. The inviting living room offers a cozy gas fireplace, while the spacious dining area overlooks the fenced backyard and large deck. Upstairs, the spacious primary bedroom features an oversized window that fills the room with natural light, a walk-in closet, and a private 4-piece ensuite. Two additional bedrooms and a full bathroom complete the upper level. The fully developed basement adds even more versatility, featuring a family room, two additional bedrooms, a 4-piece bathroom, and a separate storage room. Enjoy the convenience of main-floor laundry and the oversized double detached garage. Ideally located near parks, playgrounds, schools, shopping, and extensive pathways, this home combines meaningful recent upgrades, bright, spacious interiors, and a fantastic McKenzie Towne location. Book your private viewing today!
Estimated monthly cost
Mortgage (20% down, 4.49%, 25 years)$2,830
Property tax (2026: $4,222 ÷ 12)$352
Total before utilities and insurance$3,182
An estimate only. Your rate, down payment and mortgage insurance will change it.
Detached house sales in McKenzie Towne
In the last 12 months, 157 detached houses sold in McKenzie Towne at a median price of $613,000 ($383 per sq ft) , after a median of 20 days on the market. This one is listed at $363 per sq ft, 5% below that median.
Price per square foot doesn't account for condition, upgrades, garage or basement. Ask Jerry for a full comparison.
Listing courtesy of 2% Realty. MLS® A2354363.
More houses in McKenzie Towne
New  New
 New
 Pending