 New
 1 / 49
$625,000
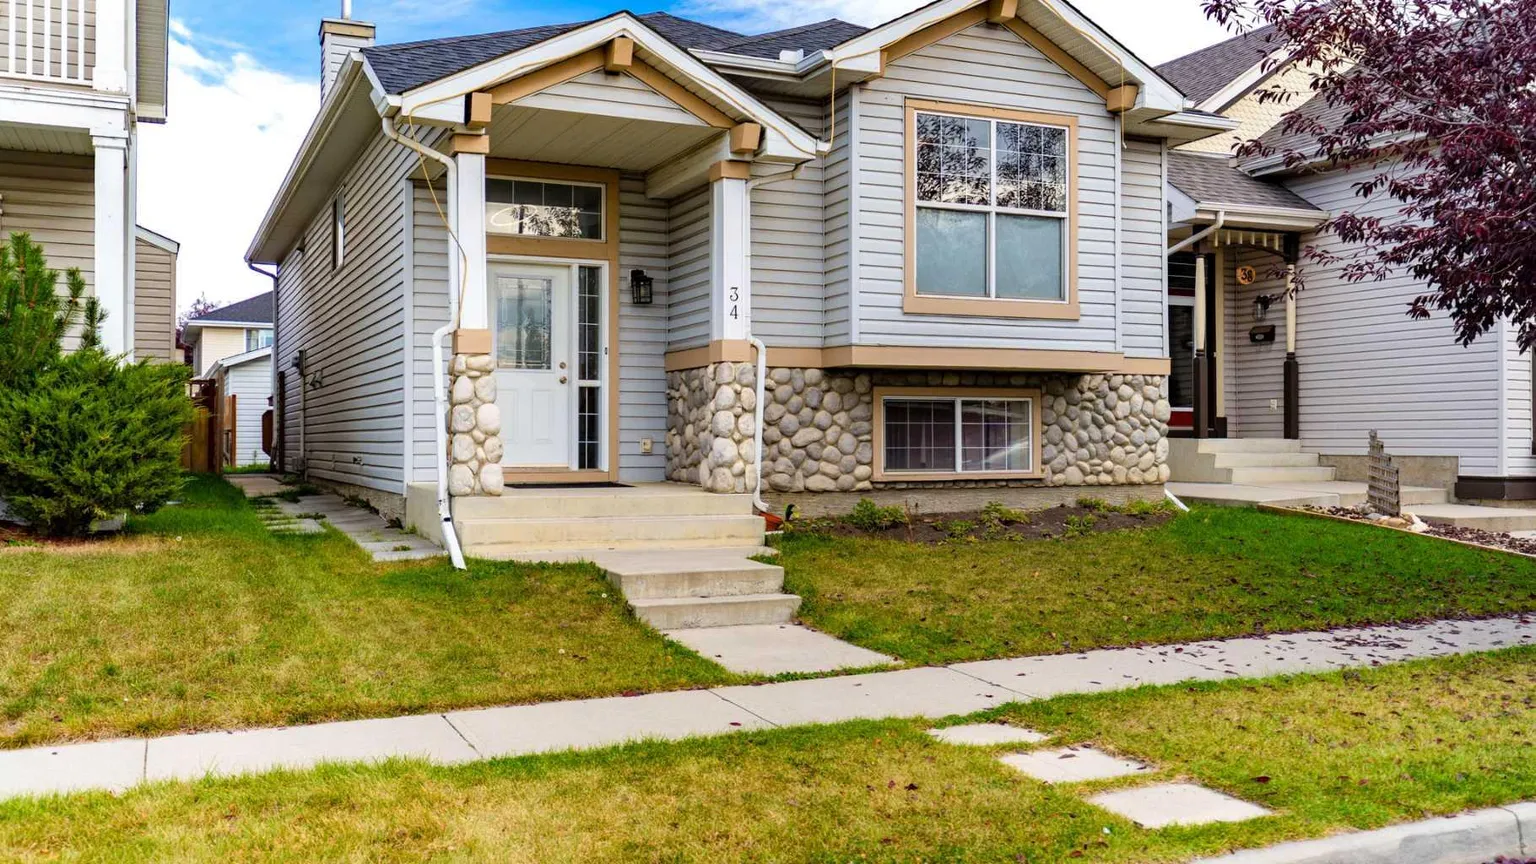
34 Prestwick Landing SE
McKenzie Towne, Calgary SE, AB T2Z 3S3
5 bedrooms · 3 bathrooms · 1,300 sq ft
Use Up close to check for busy roads, train tracks and commercial neighbours.
Details
- Status
- Active
- MLS® number
- A2351855
- Community
- McKenzie Towne
- Year built
- 1999
- Style
- Bi-Level
- Bedrooms
- 5
- Bathrooms
- 3 full
- Living area
- 1,300 sq ft (above grade)
- Price per sq ft
- $481
- Lot
- 3,799 sq ft
- Zoning
- R-1N
- Basement
- Full, Finished
- Garage
- 3-car
- Parking
- Double Garage Detached
- Ensuite
- Yes
- Fireplaces
- 1
- Possession
- 15 Days / Neg, Immediate, Negotiable
- Listed
- October 11, 2026
Features
- Lot features
- Back Lane, Cul-De-Sac, Landscaped, Rectangular Lot, Street Lighting, Waterfront
- Heating & cooling
- Forced Air, Natural Gas, Central Air
- Flooring
- Vinyl
- Appliances
- Dishwasher, Electric Stove, Refrigerator, Washer/Dryer
- Interior
- Kitchen Island, No Smoking Home, Pantry, Vaulted Ceiling(s)
- Exterior
- Lighting, Private Entrance, Private Yard, Vinyl Siding, Wood Frame
About this house
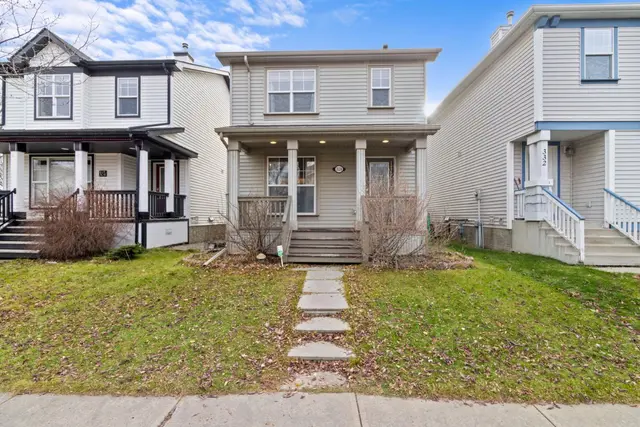
**OPEN HOUSE Nov 14 Sat 12 PM TO 2:30 PM** Welcome to this beautifully renovated bi-level home in the desirable community of McKenzie Towne, ideally located across from a peaceful pond and walking paths. Freshly painted and updated with new flooring throughout, this move-in-ready home offers over 2,400 sq. ft. of developed living space with exceptional flexibility for families or investors. The bright, open-concept main level showcases vaulted ceilings in the living room and fully renovated kitchen, creating an airy and inviting atmosphere. The living room features a cozy gas fireplace, while the renovated kitchen flows seamlessly into the dining area—ideal for everyday living and entertaining. A dedicated office/flex room adds valuable versatility. The spacious primary bedroom includes a walk-in closet and private 4-piece ensuite, while two additional bedrooms and another full 4-piece bathroom complete the main level. The fully developed lower level offers a large family room, kitchen and dining area, two additional bedrooms, a full 4-piece bathroom, laundry, and ample storage. Currently rented separately, this versatile space provides excellent potential for additional rental income or extended family living. Outside, enjoy the charming covered front porch, pond views, and the convenience of a double detached garage. Close to parks, schools, shopping, transit, and all the amenities McKenzie Towne has to offer, this fully renovated home is one you will not want to miss. Book your private showing today!
Estimated monthly cost
Mortgage (20% down, 4.49%, 25 years)$2,765
Property tax (2026: $4,159 ÷ 12)$347
Total before utilities and insurance$3,111
An estimate only. Your rate, down payment and mortgage insurance will change it.
Detached house sales in McKenzie Towne
In the last 12 months, 157 detached houses sold in McKenzie Towne at a median price of $613,000 ($383 per sq ft) , after a median of 20 days on the market. This one is listed at $481 per sq ft, 26% above that median.
Price per square foot doesn't account for condition, upgrades, garage or basement. Ask Jerry for a full comparison.
Listing courtesy of MaxValue Realty Ltd. MLS® A2351855.
More houses in McKenzie Towne
New  New
 New
 Pending