 New
 1 / 36
Price reduced
$489,000
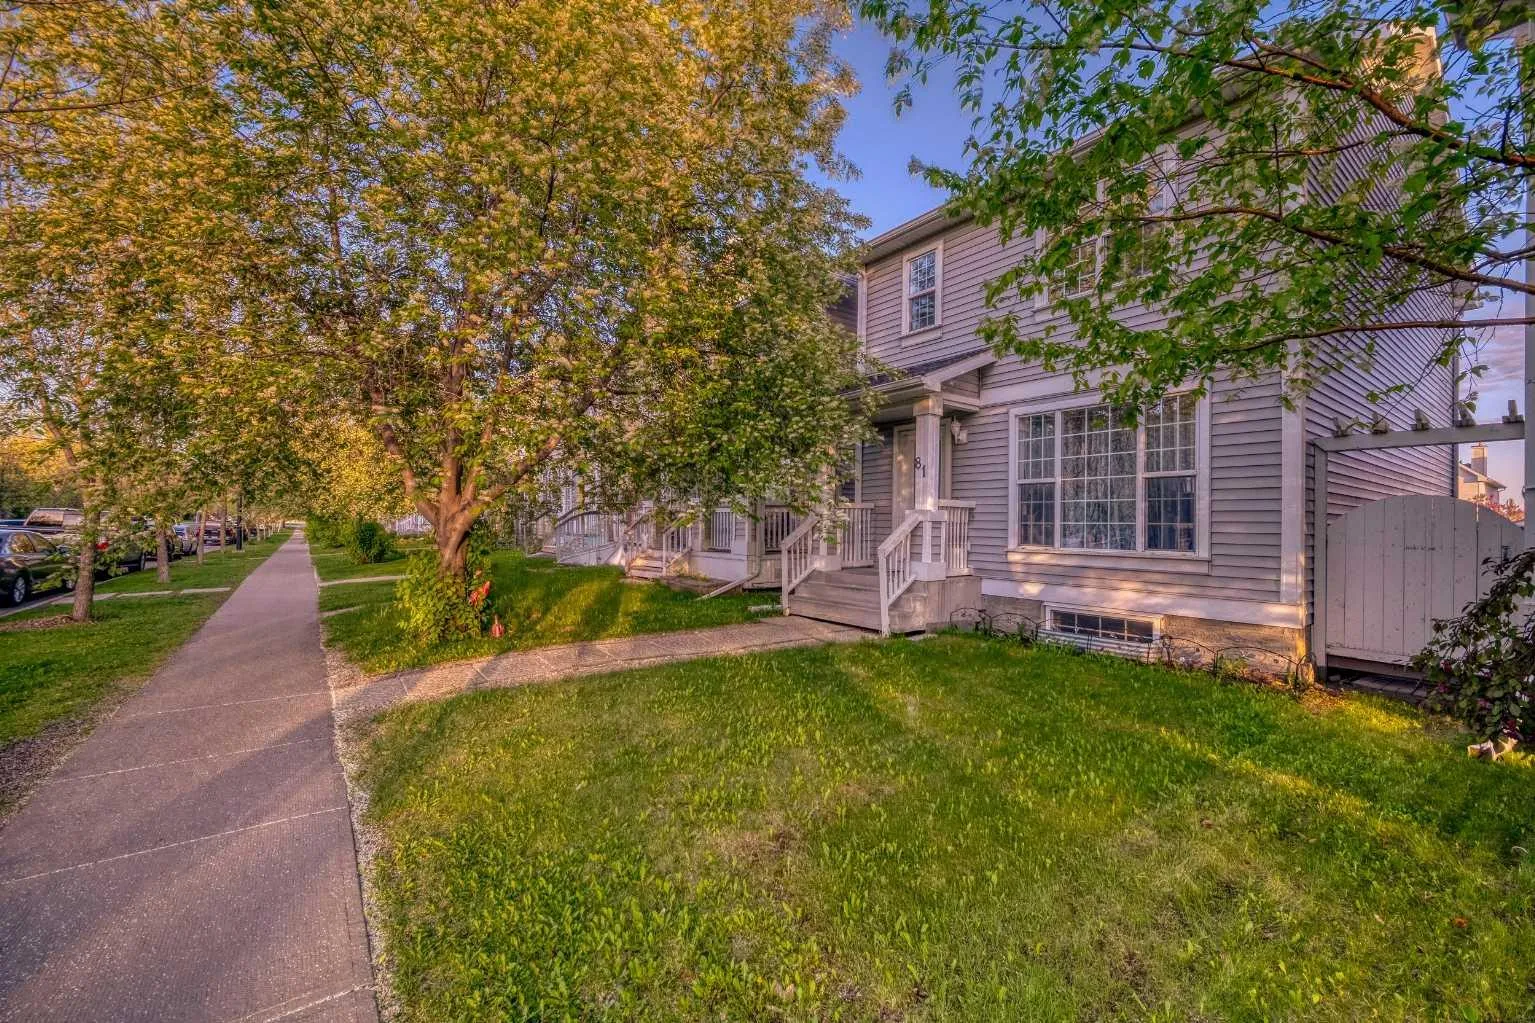
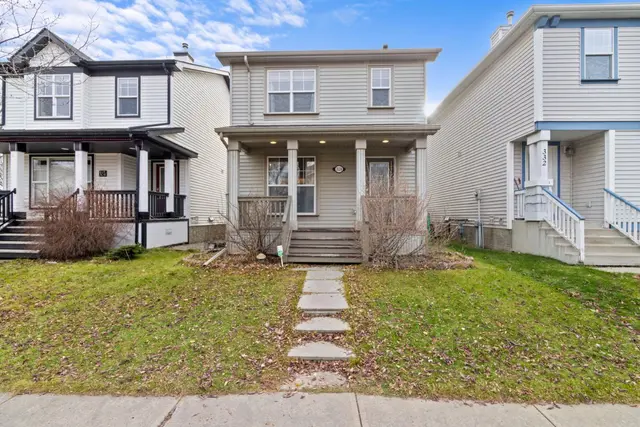
81 Prestwick Avenue SE
McKenzie Towne, Calgary SE, AB T2Z 3W7
3 bedrooms · 3.5 bathrooms · 1,340 sq ft
Use Up close to check for busy roads, train tracks and commercial neighbours.
Details
- Status
- Active
- MLS® number
- A2329072
- Community
- McKenzie Towne
- Year built
- 2000
- Style
- 2 Storey
- Bedrooms
- 3
- Bathrooms
- 3 full, 1 half
- Living area
- 1,340 sq ft (above grade)
- Price per sq ft
- $365
- Lot
- 2,787 sq ft
- Zoning
- R-G
- Basement
- Full, Finished
- Parking
- Alley Access, Off Street, Rear Drive, Unpaved
- Ensuite
- Yes
- Possession
- 15 Days / Neg, Immediate, Negotiable
- Listed
- July 14, 2026
Features
- Lot features
- Back Lane, Back Yard, Landscaped, Private
- Amenities
- Park
- Heating & cooling
- Forced Air, Natural Gas, None
- Flooring
- Carpet, Laminate, Linoleum
- Appliances
- Dishwasher, Dryer, Electric Stove, Range Hood, Refrigerator, Washer
- Interior
- Kitchen Island, No Animal Home, No Smoking Home, Open Floorplan
- Exterior
- None, Vinyl Siding, Wood Frame
About this house
**OPEN HOUSE: 1-4 pm Sat & SUN Oct 31 AND Nov 1, 2026**Welcome to this beautifully maintained 2-storey gem that shows 12/10—just like new! Featuring 3 bedrooms, 3.5 bathrooms and a professionally developed basement, this home offers over 2,000 sq. ft. of total living space. The bright, open-concept main floor features a slightly vaulted ceiling, a spacious kitchen with an island and dining nook, and access to the sunny south-facing backyard with a 10' × 8' deck—perfect for entertaining. Upstairs, you’ll find three generous bedrooms, including a primary suite with a walk-in closet and 4-piece ensuite. The developed basement offers a large recreation room, a den that can be used as a guest bedroom, and a full 3-piece bathroom. Recent appliance updates include a refrigerator, dishwasher and dryer replaced in 2025, as well as a stove replaced in 2023. The home has also received regular annual maintenance, has been freshly painted and is truly move-in ready. Located just minutes from schools, parks, playgrounds, shopping, transit and more. The community fee is only $226 per year. Perfect for families or first-time buyers—this is a MUST-SEE!
Estimated monthly cost
Mortgage (20% down, 4.49%, 25 years)$2,163
Property tax (2026: $3,661 ÷ 12)$305
Total before utilities and insurance$2,468
An estimate only. Your rate, down payment and mortgage insurance will change it.
Detached house sales in McKenzie Towne
In the last 12 months, 157 detached houses sold in McKenzie Towne at a median price of $613,000 ($383 per sq ft) , after a median of 20 days on the market. This one is listed at $365 per sq ft, 5% below that median.
Price per square foot doesn't account for condition, upgrades, garage or basement. Ask Jerry for a full comparison.
Listing courtesy of Homecare Realty Ltd. MLS® A2329072.
More houses in McKenzie Towne
New  New
 New
 Pending