 New
 1 / 2
Price reduced
$599,900
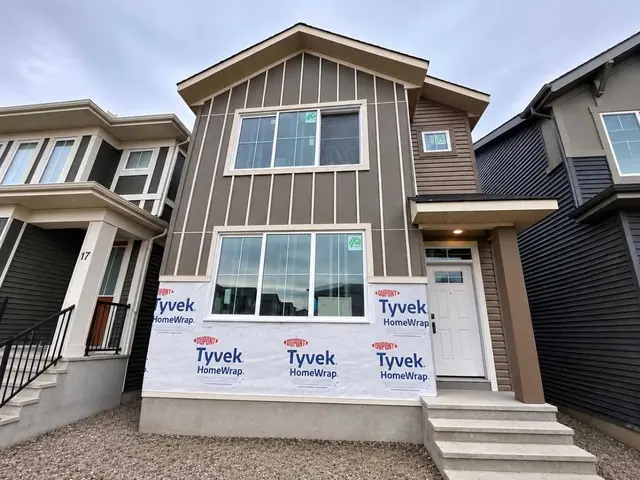
1269 Creekview Drive SW
Pine Creek, Calgary SW, AB T2X 4Y1
3 bedrooms · 2.5 bathrooms · 1,947 sq ft
Use Up close to check for busy roads, train tracks and commercial neighbours.
Details
- Status
- Active
- MLS® number
- A2349190
- Community
- Pine Creek
- Year built
- 2026
- Style
- 2 Storey
- Bedrooms
- 3
- Bathrooms
- 2 full, 1 half
- Living area
- 1,947 sq ft (above grade)
- Price per sq ft
- $308
- Lot
- 2,820 sq ft
- Zoning
- R-G
- Basement
- Full, Unfinished
- Parking
- None
- Ensuite
- Yes
- Possession
- Negotiable
- Listed
- October 2, 2026
Features
- Lot features
- Back Yard, Rectangular Lot
- Heating & cooling
- Forced Air, Natural Gas, None
- Flooring
- Carpet, Ceramic Tile, Vinyl
- Appliances
- Dishwasher, Electric Stove, Microwave Hood Fan, Refrigerator
- Interior
- Breakfast Bar, Double Vanity, Kitchen Island, No Animal Home, No Smoking Home, Open Floorplan, Pantry, Recessed Lighting, Stone Counters, Walk-In Closet(s)
- Exterior
- None, Wood Frame
About this house
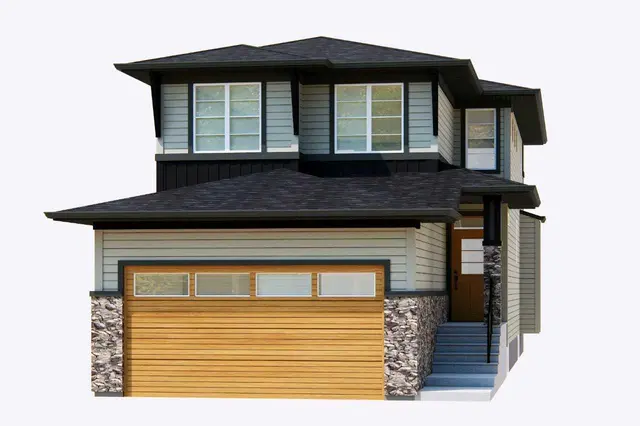
Welcome to 1269 Creekview Drive SW, featuring the beautifully designed Wren 20 by multiple award-winning Baywest Homes—one of Baywest’s most popular laned home designs. Thoughtfully planned for modern family living, this exceptional home combines upgraded finishes, abundant natural light, and highly functional spaces throughout. The light-filled, open-concept main floor is anchored by an inviting chef-inspired kitchen featuring a large quartz island, ceiling-height cabinetry, stylish backsplash, spacious pantry, and designer-curated finishes. The generous dining area provides plenty of space for entertaining, while the adjoining great room creates a comfortable gathering space for family and friends. A dedicated main-floor office, enhanced with additional windows, offers a bright and private space for working from home. The main level also includes a functional mudroom with smart storage and upgraded selections throughout the home, including railing, plumbing, and lighting upgrades representing approximately $5,000 in additional finishes. Upstairs, delivers an ideal family layout with three bedrooms, a spacious bonus room, full bathroom, and upper-floor laundry. The primary bedroom is a true retreat, complete with an upgraded spa-inspired 5-piece ensuite, while two additional bedrooms are thoughtfully positioned at the rear of the home. The home is built on a 9-foot foundation and features a desirable sunshine basement, allowing for larger windows and excellent natural light. A separate side entrance and future suite rough-ins provide added flexibility and exciting possibilities for future lower-level development. Ask about options to complete the basement with additional bedrooms, a recreation room, bathroom, and more. Outside, enjoy a private south-facing backyard with room for an optional double detached garage. The sunny rear exposure is ideal for outdoor living, gardening, and enjoying Calgary’s warmer months. Located alongside the stunning Sirocco Golf Club, Creekview offers a perfect balance of natural beauty and modern convenience. Residents enjoy easy access to Township Shopping Centre in nearby Legacy, featuring over 50 retailers and services including Sobeys, Starbucks, Cobs Bread, The Canadian Brewhouse, Winners, and more. Families will also appreciate the planned future school site near the community entrance, along with parks, playgrounds, and sports fields designed for all ages.
Estimated monthly cost
Mortgage (20% down, 4.49%, 25 years)$2,654
Property tax (2026: $1,097 ÷ 12)$91
Total before utilities and insurance$2,745
An estimate only. Your rate, down payment and mortgage insurance will change it.
Detached house sales in Pine Creek
In the last 12 months, 59 detached houses sold in Pine Creek at a median price of $738,500 ($342 per sq ft) , after a median of 52 days on the market. This one is listed at $308 per sq ft, 10% below that median.
Price per square foot doesn't account for condition, upgrades, garage or basement. Ask Jerry for a full comparison.
Listing courtesy of RE/MAX First. MLS® A2349190.
More houses in Pine Creek
New  New
 New
 New