 New
 1 / 40
$965,000
145 Creekstone Hill SW
Pine Creek, Calgary SW, AB T2X 5G6
3 bedrooms · 2.5 bathrooms · 1,668 sq ft
Use Up close to check for busy roads, train tracks and commercial neighbours.
Details
- Status
- Active
- MLS® number
- A2352224
- Community
- Pine Creek
- Year built
- 2026
- Style
- Bungalow
- Bedrooms
- 3
- Bathrooms
- 2 full, 1 half
- Living area
- 1,668 sq ft (above grade)
- Price per sq ft
- $579
- Lot
- 4,671 sq ft
- Zoning
- R-G
- Basement
- Full, Finished
- Garage
- 2-car
- Parking
- Aggregate, Double Garage Attached
- Ensuite
- Yes
- Fireplaces
- 1
- Possession
- Immediate, Negotiable
- Listed
- October 14, 2026
Features
- Lot features
- Back Yard, City Lot, Front Yard, Interior Lot, Level, No Back Lane
- Heating & cooling
- Fireplace(s), Forced Air, Natural Gas, None
- Flooring
- Carpet, Ceramic Tile, Vinyl Plank
- Appliances
- Garage Control(s), Microwave, Range Hood
- Interior
- Double Vanity, High Ceilings, Kitchen Island, Open Floorplan, Pantry, Primary Downstairs, Soaking Tub, Storage, Vinyl Windows, Walk-In Closet(s)
- Exterior
- None, Brick, Cement Fiber Board, Composite Siding, Wood Frame
About this house
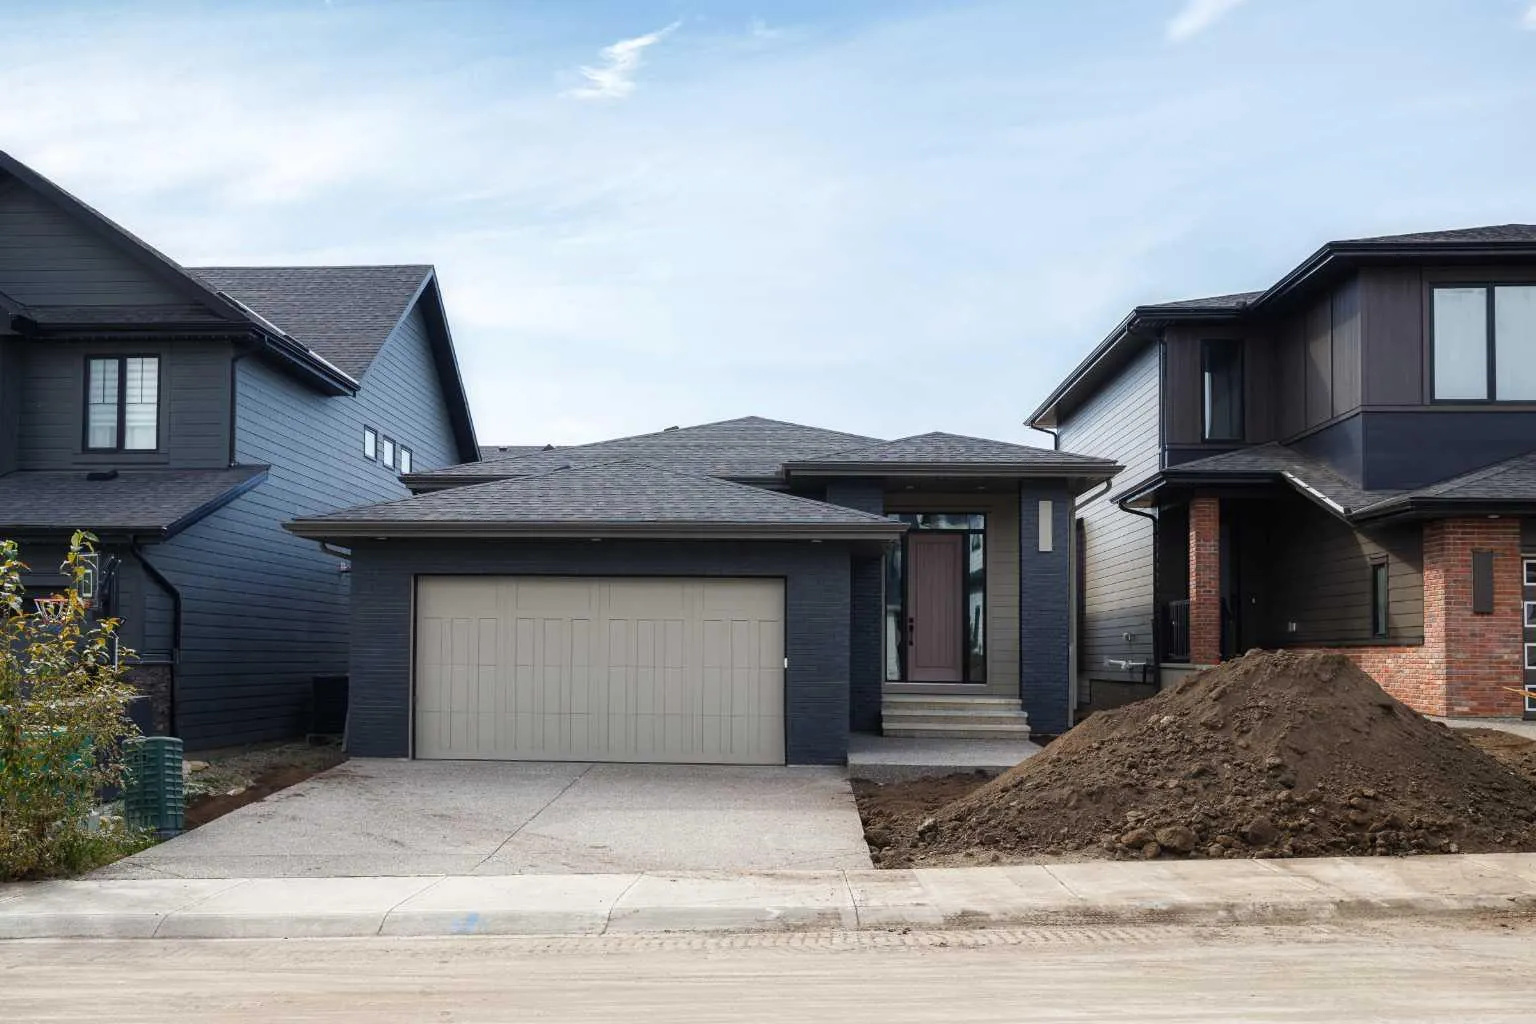
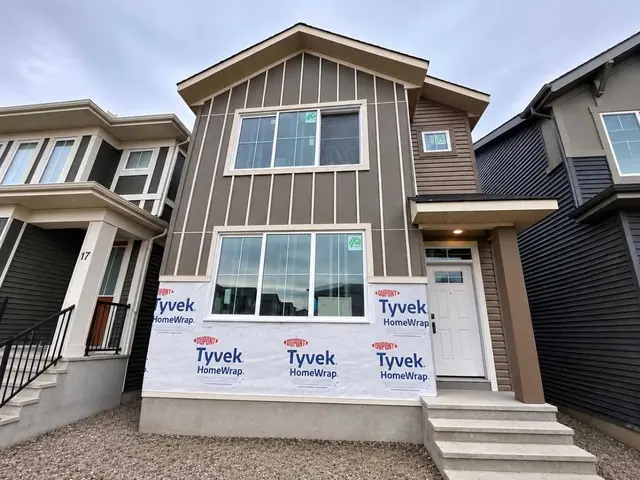
Welcome to The Orion by FIFTY6 Homes, a boutique builder that puts quality over quantity. Set on a 40' wide, southwest-backing lot in Hudson in Pine Creek, this 1,667 sq ft bungalow was built with bespoke living in mind: 10' ceilings and 8' doors on the main, an open-concept layout that moves easily from a quiet Tuesday to a full-house dinner. The front door sets the tone: an oversized 8' entry door in aged oak with sidelites and transom, framed in black. Inside, the kitchen is the centre of the home, with an oversized island in a deep chicory finish, soft-white slab perimeter cabinetry, Caesarstone quartz counters, a Silgranite undermount sink and a vertically stacked white backsplash. A walk-through butler's pantry links the kitchen to a large mudroom and laundry combination off the garage, so groceries and gear never cross the living room. A pocket office tucked into the heart of the home gives you a place to work without giving up a bedroom. In the living room, a 35" gas fireplace rises to the ceiling in fluted tile, and a 12' three-panel sliding door opens the dining area to the southwest-facing backyard, with a gas line already roughed in for the deck of your choosing. The primary suite is a proper retreat. The five-piece ensuite pairs a freestanding soaker tub with a curbless walk-in shower behind 10 mm frameless glass, wrapped in a curved wall of glossy-and-matte checkerboard tile with a built-in niche. Downstairs, the finished basement carries 9' ceilings through a massive recreation room, two additional bedrooms, a full bathroom with terrazzo-look tile, and generous storage and utility space. Three bedrooms and two and a half baths in total, with true main-floor living. The details are where a boutique builder shows its hand: triple-glazed windows, a two-stage high-efficiency furnace with smart thermostat and heat recovery ventilator, a water softener line, a 200-amp panel, gas lines to the range, fireplace and deck, and a $10,000 appliance allowance so the kitchen finishes your way. Outside, James Hardie cedar-lap siding in a warm taupe meets dark manganese brick under hip roofs with deep 24" overhangs, and the attached double garage is insulated, boarded and fitted with an 8' door. Hudson in Pine Creek is a community where nature comes first. More than half the land is designated environmental reserve, so the coulee views and walking trails along Pine Creek are protected for good. Sirocco and McKenzie Meadows golf, Spruce Meadows, Fish Creek Provincial Park and the Brookfield Residential YMCA are minutes away, Township's shopping and dining sit just up Macleod Trail, and Stoney Trail puts the rest of the city and the mountains within easy reach. A new public library, field house and rec centre are on the way. Quiet country living without leaving the city, in a home built by a builder who puts its name on every one. The Orion checks the boxes that matter and adds a few you didn't know you wanted.
Estimated monthly cost
Mortgage (20% down, 4.49%, 25 years)$4,269
Property tax (2026: $1,689 ÷ 12)$141
Total before utilities and insurance$4,409
An estimate only. Your rate, down payment and mortgage insurance will change it.
Detached house sales in Pine Creek
In the last 12 months, 59 detached houses sold in Pine Creek at a median price of $738,500 ($342 per sq ft) , after a median of 52 days on the market. This one is listed at $579 per sq ft, 69% above that median.
Price per square foot doesn't account for condition, upgrades, garage or basement. Ask Jerry for a full comparison.
Listing courtesy of Sotheby's International Realty Canada. MLS® A2352224.
More houses in Pine Creek
New  New
 New
 New