 New
 1 / 35
New
$735,000$400/sq ft
142 Riverview Circle SE
Riverbend, Calgary SE, AB T2C 4J9
3 bedrooms · 2.5 bathrooms · 1,838 sq ft
Use Up close to check for busy roads, train tracks and commercial neighbours.
Details
- Status
- Active
- MLS® number
- A2358894
- Community
- Riverbend
- Year built
- 1994
- Style
- 2 Storey
- Bedrooms
- 3
- Bathrooms
- 2 full, 1 half
- Living area
- 1,838 sq ft (above grade)
- Price per sq ft
- $400
- Lot
- 4,994 sq ft
- Zoning
- R-CG
- Basement
- Full, Unfinished
- Garage
- 2-car
- Parking
- Concrete Driveway, Double Garage Attached
- Ensuite
- Yes
- Fireplaces
- 1
- Possession
- 15 Days / Neg
- Listed
- November 20, 2026
Features
- Lot features
- Backs on to Park/Green Space, Dog Run Fenced In, Landscaped, Level, Rectangular Lot, Treed
- Heating & cooling
- Forced Air, Natural Gas, Central Air
- Flooring
- Hardwood, Tile
- Appliances
- Central Air Conditioner, Dishwasher, Dryer, Garage Control(s), Gas Stove, Microwave Hood Fan, Refrigerator, Washer, Window Coverings
- Interior
- Central Vacuum, Granite Counters, Kitchen Island, No Animal Home, No Smoking Home, Vaulted Ceiling(s), Vinyl Windows
- Exterior
- BBQ gas line, Dog Run, Private Yard, Wood Frame
About this house
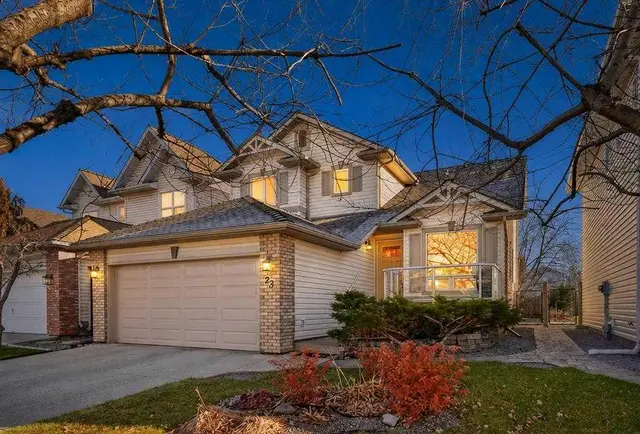
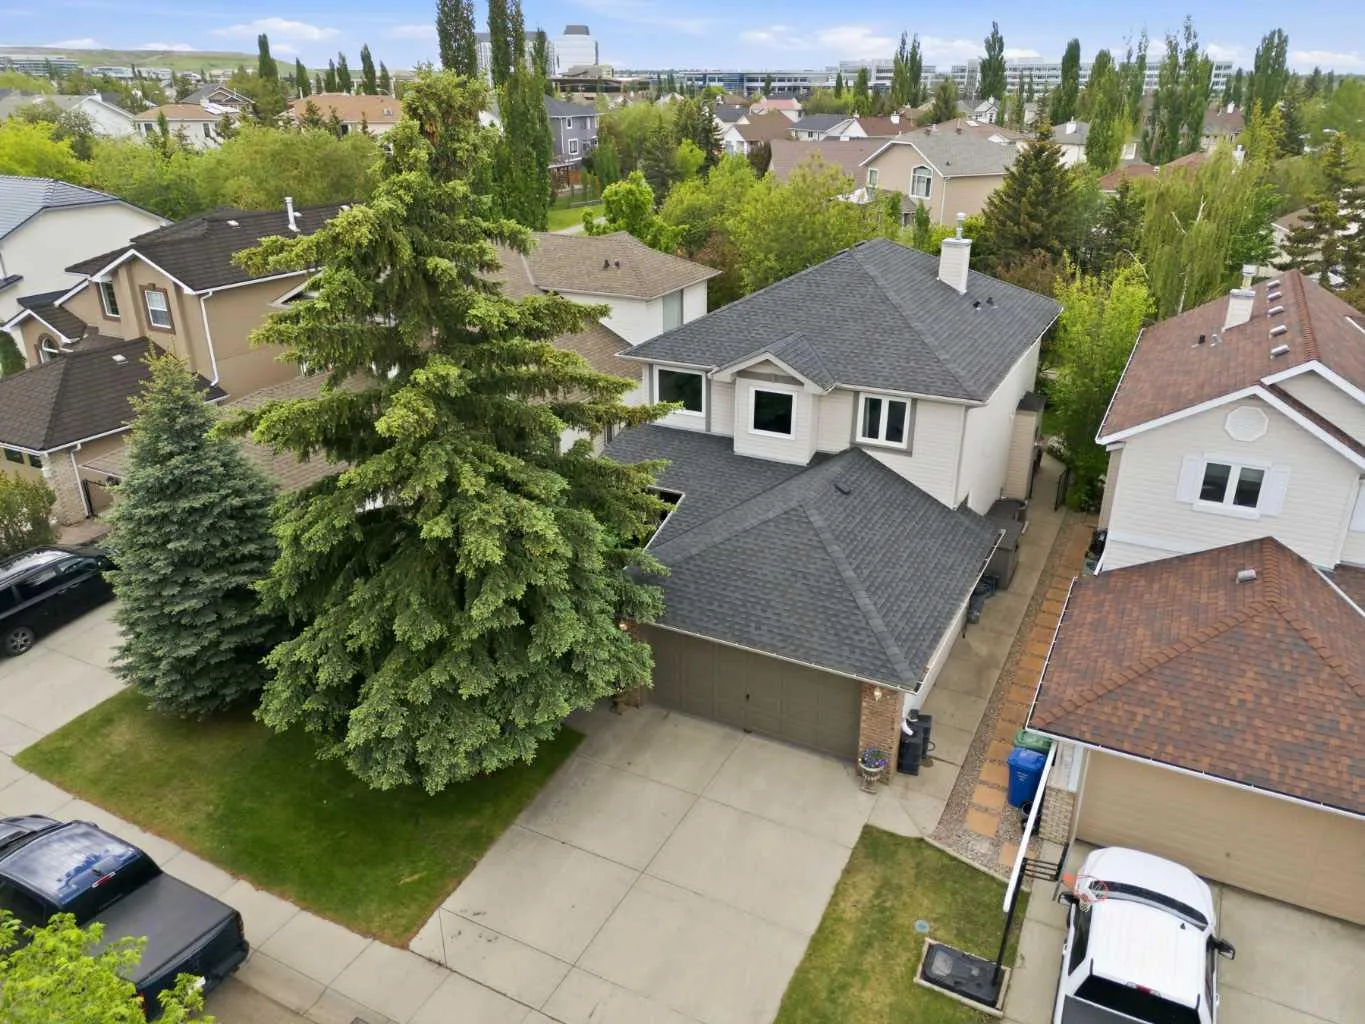
Located within the beutiful community of Riverbend, this wonderful 1,838 square foot 2 storey boasts a combination of quality recent updates together with a great location backing onto a green space leading to the river pathway system! The list of updates is impressive - Furnace 2021 - Triple Paned Windows 2022 - Central Air Conditioning 2021 - Main and Ensuite Bathrooms and Taps 2022 & 2026 - Freshly Painted 2026 - Poly B Plumbing Removed 2026. Upon entering this fine home you will notice the vaulted living room and dining room leading to the family room - with gas fireplace - and the gourmet kitchen with granite island & countertops. There is also a bright main floor den, 2 piece bathroom and laundry room. Upstairs there are 3 good size bedrooms with a 4 piece main bathroom. The primary bedroom features a full ensuite and large walk-in closet. A sliding door from the kitchen leads to a low-maintenance composite deck and concete patio and a nicely landscaped south backyard. Riverbend has schools, a shopping centre and is located next to Quarry Park with the YMCA and fine shoppes and restaurants. Location! Location! Location!
Estimated monthly cost
Mortgage (20% down, 4.49%, 25 years)$3,251
Property tax (2026: $4,938 ÷ 12)$412
Total before utilities and insurance$3,663
An estimate only. Your rate, down payment and mortgage insurance will change it.
Detached house sales in Riverbend
In the last 12 months, 96 detached houses sold in Riverbend at a median price of $618,200 ($413 per sq ft) , after a median of 15 days on the market. This one is listed at $400 per sq ft, 3% below that median.
Price per square foot doesn't account for condition, upgrades, garage or basement. Ask Jerry for a full comparison.
Listing courtesy of Royal LePage Solutions. MLS® A2358894.
More houses in Riverbend
New  Pending
 Pending
 Pending