 New
 1 / 40
$576,000
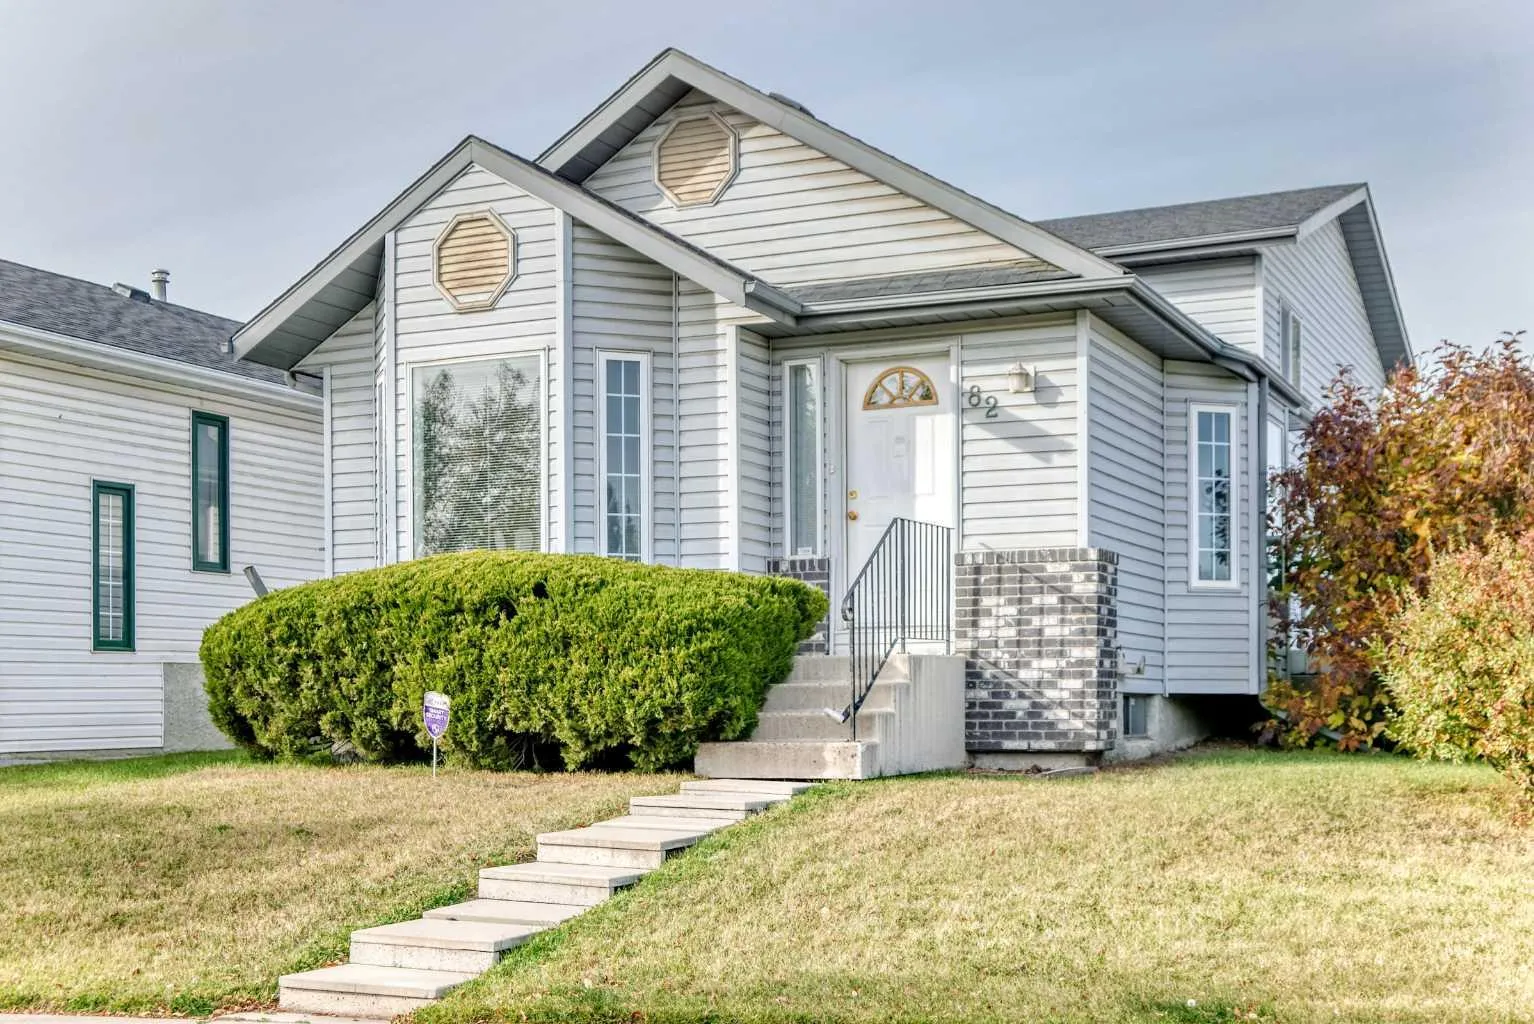
82 Riverglen Drive SE
Riverbend, Calgary SE, AB T2C 4G3
3 bedrooms · 3 bathrooms · 1,015 sq ft
Use Up close to check for busy roads, train tracks and commercial neighbours.
Details
- Status
- Active
- MLS® number
- A2349321
- Community
- Riverbend
- Year built
- 1993
- Style
- 4 Level Split
- Bedrooms
- 3
- Bathrooms
- 3 full
- Living area
- 1,015 sq ft (above grade)
- Price per sq ft
- $567
- Lot
- 4,736 sq ft
- Zoning
- R-CG
- Basement
- Full, Finished
- Garage
- 2-car
- Parking
- Double Garage Attached, Oversized, RV Access/Parking
- Ensuite
- Yes
- Fireplaces
- 1
- Possession
- By Date Specified
- Listed
- October 2, 2026
Features
- Lot features
- Back Lane, Corner Lot, Irregular Lot, Landscaped, Level
- Heating & cooling
- Forced Air, None
- Flooring
- Carpet, Linoleum
- Appliances
- Freezer, Refrigerator, Stove(s), Washer/Dryer, Window Coverings
- Interior
- Jetted Tub, Walk-In Closet(s)
- Exterior
- Storage, Vinyl Siding, Wood Frame
About this house
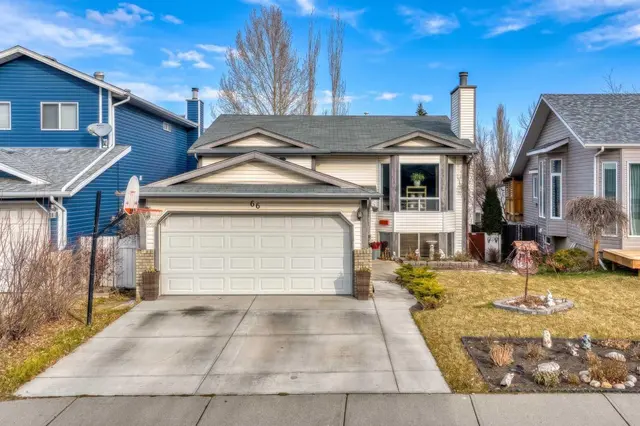
Welcome to 82 Riverglen Drive SE, a well-maintained home situated on a landscaped corner lot in the established community of Riverbend. Offering 1,856 sq. ft. of total living space, including 1,015 sq. ft. above grade and 841 sq. ft. of finished below-grade space, this home features 3 bedrooms, 3 bathrooms and plenty of room to enjoy. The main level features a bright living area with a gas fireplace, a functional kitchen and dining space, while the primary bedroom offers a walk-in closet and private ensuite with a jetted tub. The finished lower level includes a spacious recreation area, third bedroom, full bathroom, laundry with sink, and a convenient cold storage room. Outside, enjoy a deck, fenced and landscaped yard, back lane access, and RV parking. The oversized double detached garage is heated, insulated and drywalled, with built-in shelving and a workbench, providing excellent space for parking, storage and projects. Additional features include an original furnace, monitored alarm system, hot water tank, and a freezer and pool table included with the sale. Located close to shopping and everyday amenities, this corner-lot home offers a practical combination of space, storage and convenience in Riverbend.
Estimated monthly cost
Mortgage (20% down, 4.49%, 25 years)$2,548
Property tax (2026: $3,817 ÷ 12)$318
Total before utilities and insurance$2,866
An estimate only. Your rate, down payment and mortgage insurance will change it.
Detached house sales in Riverbend
In the last 12 months, 96 detached houses sold in Riverbend at a median price of $618,200 ($413 per sq ft) , after a median of 15 days on the market. This one is listed at $567 per sq ft, 37% above that median.
Price per square foot doesn't account for condition, upgrades, garage or basement. Ask Jerry for a full comparison.
Listing courtesy of Real Broker. MLS® A2349321.
More houses in Riverbend
New  Pending
 Pending
 Pending