 Pending
 1 / 4
$802,990
20 Yorklyn Heath SW
Yorkville, Calgary SW, AB T2X 6K4
4 bedrooms · 2.5 bathrooms · 2,875 sq ft
Use Up close to check for busy roads, train tracks and commercial neighbours.
Details
- Status
- Active
- MLS® number
- A2357571
- Community
- Yorkville
- Year built
- 2026
- Style
- 2 Storey
- Bedrooms
- 4
- Bathrooms
- 2 full, 1 half
- Living area
- 2,875 sq ft (above grade)
- Price per sq ft
- $279
- Lot
- 4,144 sq ft
- Zoning
- R-G
- Basement
- Full, Unfinished
- Garage
- 2-car
- Parking
- Double Garage Attached, Driveway, On Street
- Ensuite
- Yes
- Possession
- Immediate, Negotiable
- Listed
- November 9, 2026
Features
- Lot features
- Back Yard, Interior Lot
- Heating & cooling
- Forced Air, None
- Flooring
- Carpet, Tile, Vinyl Plank
- Interior
- Kitchen Island, No Animal Home, No Smoking Home, Open Floorplan, Soaking Tub, Walk-In Closet(s)
- Exterior
- Lighting, Private Yard, Rain Gutters, Stone, Vinyl Siding, Wood Frame
About this house
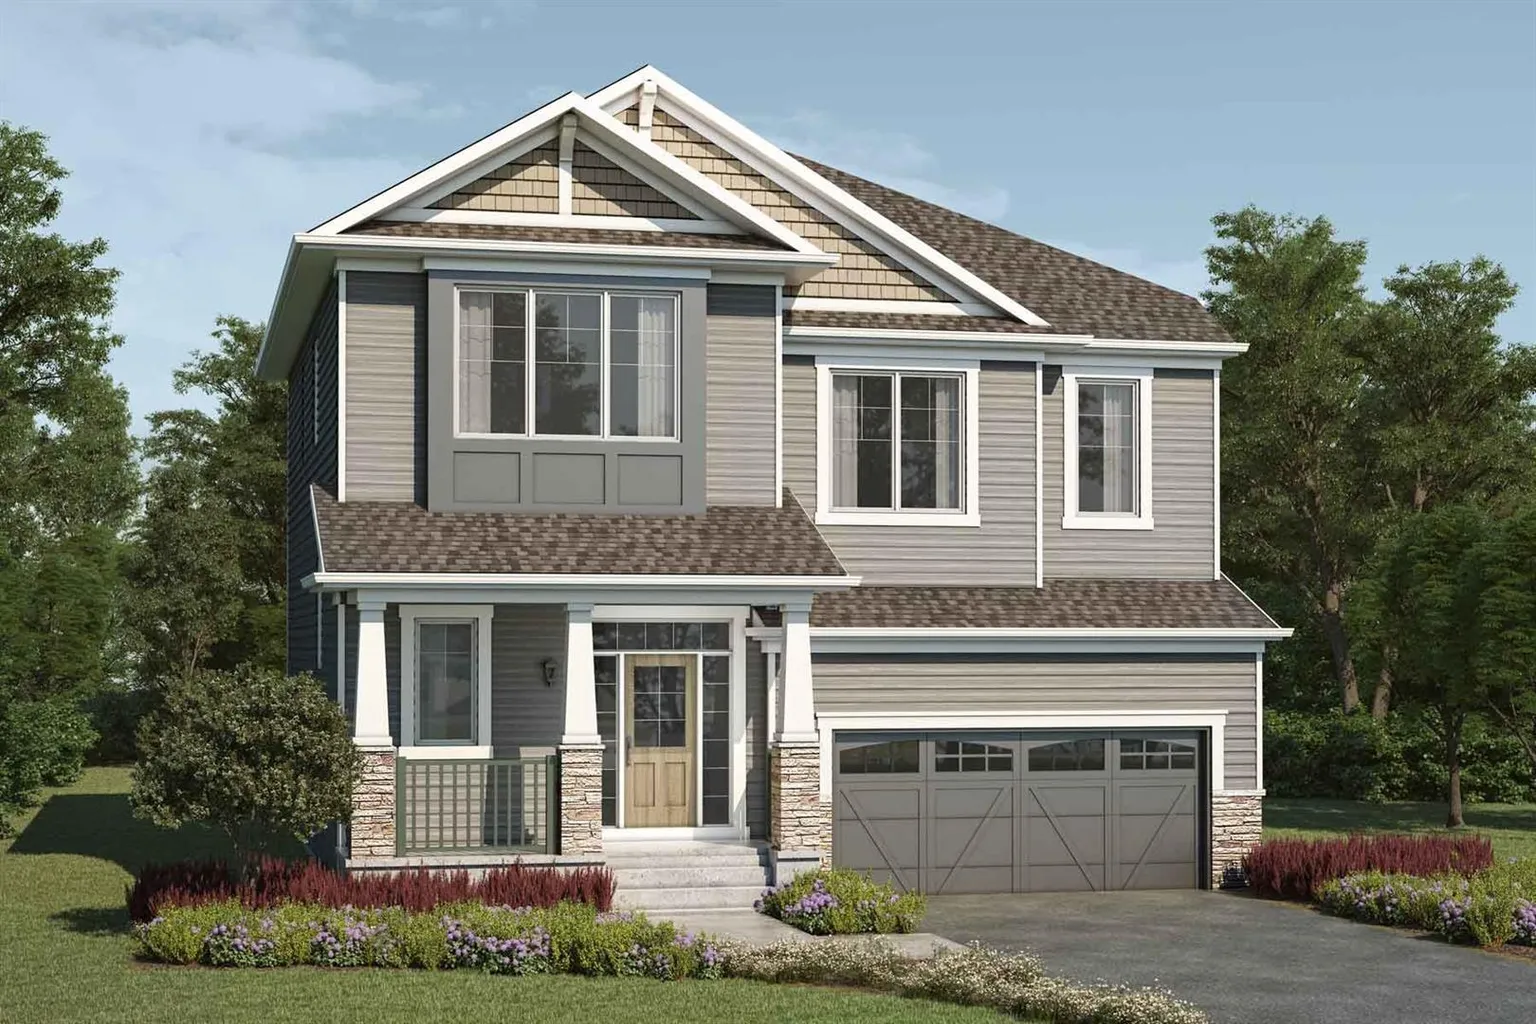
Welcome to the Armstrong Craftsman built by Mattamy Homes, a beautifully designed 2,875 sq. ft. home that blends distinctive architecture with exceptional functionality. Step inside to a bright and inviting great room, ideal for entertaining family and friends. The thoughtfully designed kitchen is the heart of the home, showcasing a uniquely shaped island, quartz countertops, stainless steel appliances, chimney hood fan, abundant cabinetry, and a spacious walk-in pantry for all your storage needs. A convenient powder room, functional mudroom with garage access, and versatile main floor den provide flexible living options, whether you need a home office, study, or additional living space. Just a few steps away, the impressive family room features soaring ceilings, creating the perfect setting for relaxing evenings or gathering with loved ones. Upstairs, the spacious primary retreat offers a walk-in closet and private ensuite complete with quartz countertops and the Bath Oasis package. Three additional bedrooms, a full bathroom, and centrally located laundry provide comfort and convenience for the entire family. Premium finishes throughout include luxury vinyl plank flooring across the main floor and elegant 8-foot interior doors. The double attached garage and desirable side entry add both functionality and future potential. Situated in a vibrant community with planned schools, environmental reserves, parks, and recreational amenities nearby, this exceptional home offers the perfect balance of style, comfort, and convenience. Hurry and book your showing today!
Estimated monthly cost
Mortgage (20% down, 4.49%, 25 years)$3,552
Property tax (2026: $1,266 ÷ 12)$106
Total before utilities and insurance$3,657
An estimate only. Your rate, down payment and mortgage insurance will change it.
Detached house sales in Yorkville
In the last 12 months, 30 detached houses sold in Yorkville at a median price of $732,500 ($303 per sq ft) , after a median of 40 days on the market. This one is listed at $279 per sq ft, 8% below that median.
Price per square foot doesn't account for condition, upgrades, garage or basement. Ask Jerry for a full comparison.
Listing courtesy of RE/MAX Crown. MLS® A2357571.
More houses in Yorkville
Pending 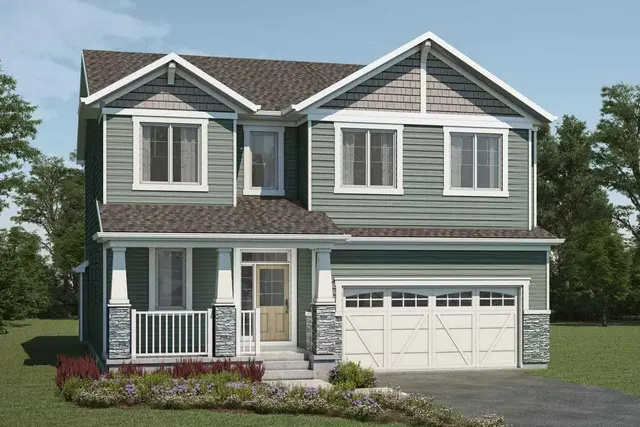 Price reduced