 1 / 4
Pending
$614,990
20511 Yorklyn Street SW
Yorkville, Calgary SW, AB T2X 6K4
3 bedrooms · 2.5 bathrooms · 1,943 sq ft
Use Up close to check for busy roads, train tracks and commercial neighbours.
Details
- Status
- Pending
- MLS® number
- A2355254
- Community
- Yorkville
- Year built
- 2026
- Style
- 2 Storey
- Bedrooms
- 3
- Bathrooms
- 2 full, 1 half
- Living area
- 1,943 sq ft (above grade)
- Price per sq ft
- $317
- Lot
- 3,896 sq ft
- Zoning
- R-G
- Basement
- Full, Unfinished
- Garage
- 2-car
- Parking
- Double Garage Attached
- Ensuite
- Yes
- Fireplaces
- 1
- Possession
- Upon Completion
- Listed
- November 2, 2026
Features
- Lot features
- Back Yard, Front Yard, Irregular Lot, Street Lighting
- Heating & cooling
- Forced Air, None
- Flooring
- Carpet, Tile, Vinyl Plank
- Interior
- Breakfast Bar, Kitchen Island, No Animal Home, No Smoking Home, Open Floorplan, Soaking Tub, Walk-In Closet(s)
- Exterior
- Lighting, Rain Gutters, Stone, Vinyl Siding, Wood Frame
About this house
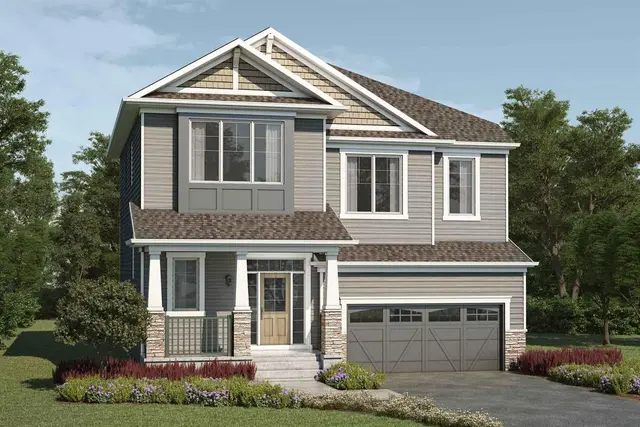
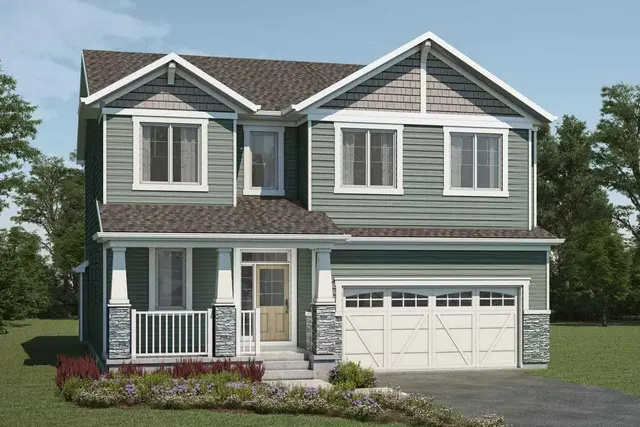
The Fairview was uniquely designed to reimagine livability, with shorter hallways, side entry, brighter windows and a foyer leading to a charming open concept great room, dining area and unique L-shaped kitchen. Cook up a storm on a wealth of counterspace and enjoy morning coffee at your breakfast bar. Upstairs, a loft with vaulted ceilings waits for quality time with your family. Enjoy the convenience of a nearby laundry room, while bedrooms 2 and 3 are separated by the main bath. The primary bedroom is located at the back of the home and features a walk-in closet and ensuite bath oasis. A separate side entrance and 9' foundation have been added for future basement suite potential(Upon City Approval). Mattamy includes 8 solar panels on all their homes. This home will be ready to move in January 2027! Located walking distance to a central park with a pavilion, pathways, parks and ponds.
Estimated monthly cost
Mortgage (20% down, 4.49%, 25 years)$2,720
Property tax (2026: $1,213 ÷ 12)$101
Total before utilities and insurance$2,821
An estimate only. Your rate, down payment and mortgage insurance will change it.
Detached house sales in Yorkville
In the last 12 months, 30 detached houses sold in Yorkville at a median price of $732,500 ($303 per sq ft) , after a median of 40 days on the market. This one is listed at $317 per sq ft, 4% above that median.
Price per square foot doesn't account for condition, upgrades, garage or basement. Ask Jerry for a full comparison.
Listing courtesy of RE/MAX Crown. MLS® A2355254.
More houses in Yorkville
 Price reduced