 1 / 4
Price reduced
$772,990
20531 Yorklyn Street SW
Yorkville, Calgary SW, AB T2X 6K3
5 bedrooms · 3.5 bathrooms · 2,805 sq ft
Use Up close to check for busy roads, train tracks and commercial neighbours.
Details
- Status
- Active
- MLS® number
- A2354851
- Community
- Yorkville
- Year built
- 2026
- Style
- 2 Storey
- Bedrooms
- 5
- Bathrooms
- 3 full, 1 half
- Living area
- 2,805 sq ft (above grade)
- Price per sq ft
- $276
- Lot
- 4,255 sq ft
- Zoning
- R-G
- Basement
- Full, Unfinished
- Garage
- 2-car
- Parking
- Double Garage Attached
- Ensuite
- Yes
- Fireplaces
- 1
- Possession
- Upon Completion
- Listed
- October 29, 2026
Features
- Lot features
- Back Yard, Front Yard, Interior Lot, No Back Lane, Rectangular Lot, Street Lighting
- Heating & cooling
- Forced Air, None
- Flooring
- Carpet, Tile, Vinyl Plank
- Interior
- Bar, High Ceilings, Kitchen Island, No Animal Home, No Smoking Home, Open Floorplan, Quartz Counters, Walk-In Closet(s)
- Exterior
- Lighting, Rain Gutters, Stone, Vinyl Siding, Wood Frame
About this house
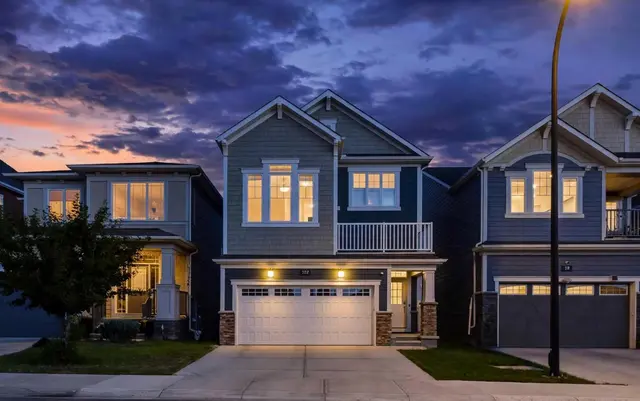
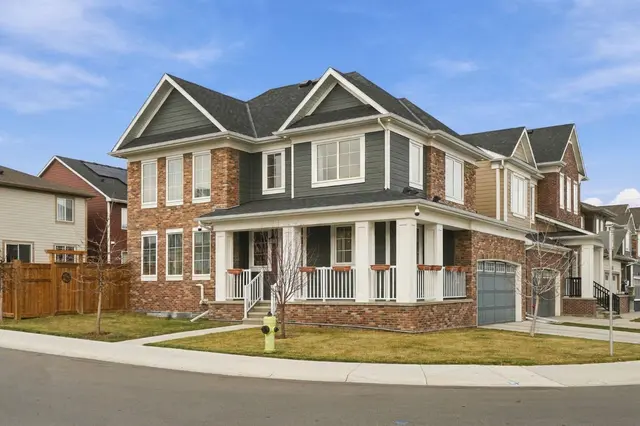
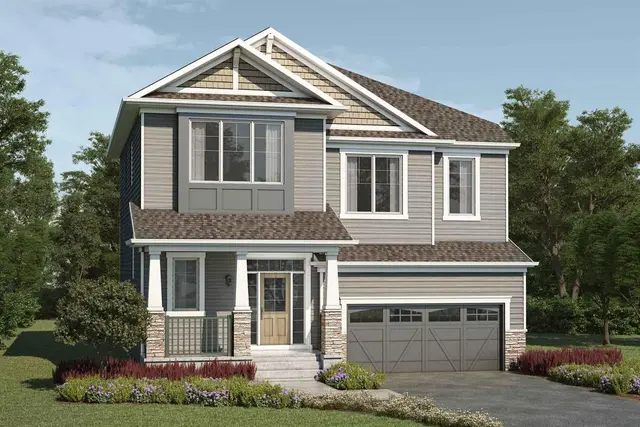
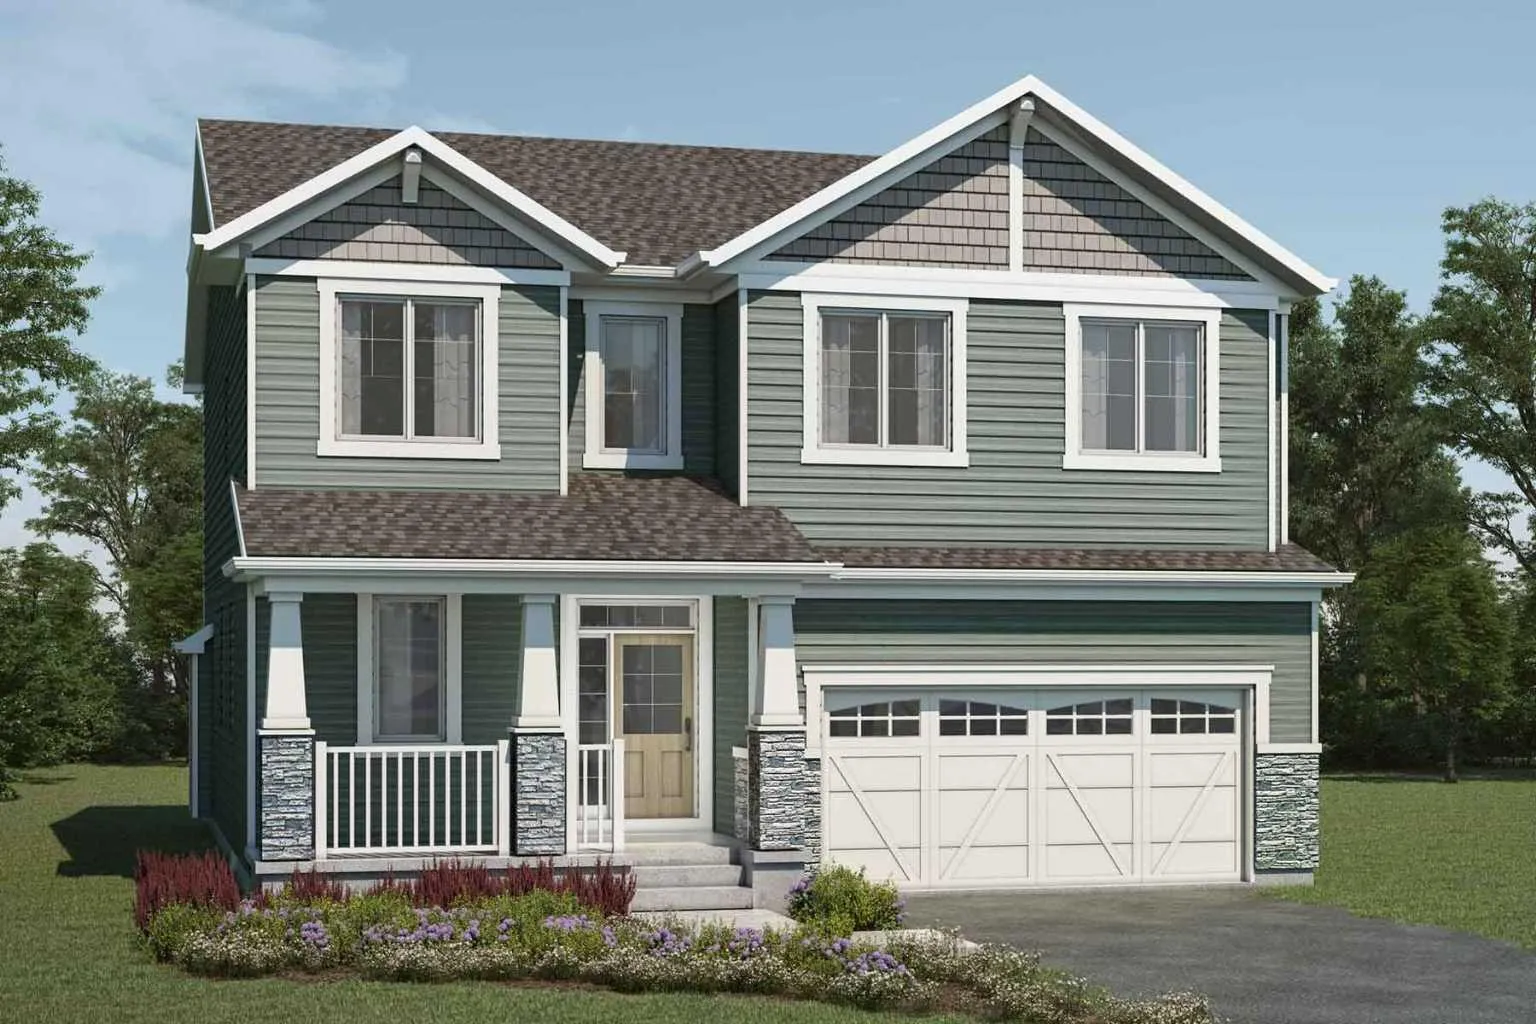
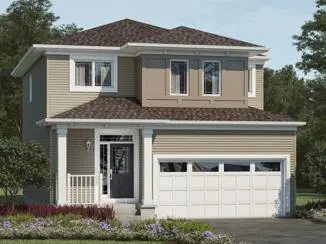
The Bishop is designed around an open great room, large functional kitchen, and dining area filled with natural light from the rear of the home. Retire to the main floor bedroom and ensuite, a private space for guests or multi-generational living. Upstairs, a loft provides additional living space alongside a conveniently located laundry room and main bath. The primary bedroom with a walk-in closet and ensuite allows for a comfortable retreat. Space will never be an issue with 3 more bedrooms thoughtfully arranged, each with their own walk-in closet. A separate side entrance and 9' foundation have been added for future basement suite potential(Upon City Approval). Mattamy includes 8 solar panels on all their homes. This home will be ready to move in December 2026! Located walking distance to a central park with a pavilion, pathways, parks and ponds.
Estimated monthly cost
Mortgage (20% down, 4.49%, 25 years)$3,419
Property tax (2026: $1,216 ÷ 12)$101
Total before utilities and insurance$3,521
An estimate only. Your rate, down payment and mortgage insurance will change it.
Detached house sales in Yorkville
In the last 12 months, 30 detached houses sold in Yorkville at a median price of $732,500 ($303 per sq ft) , after a median of 40 days on the market. This one is listed at $276 per sq ft, 9% below that median.
Price per square foot doesn't account for condition, upgrades, garage or basement. Ask Jerry for a full comparison.
Listing courtesy of RE/MAX Crown. MLS® A2354851.
More houses in Yorkville
 Pending